



1667 Pecan Drive Lot 25, Nashville, NC, 27856
About This Home
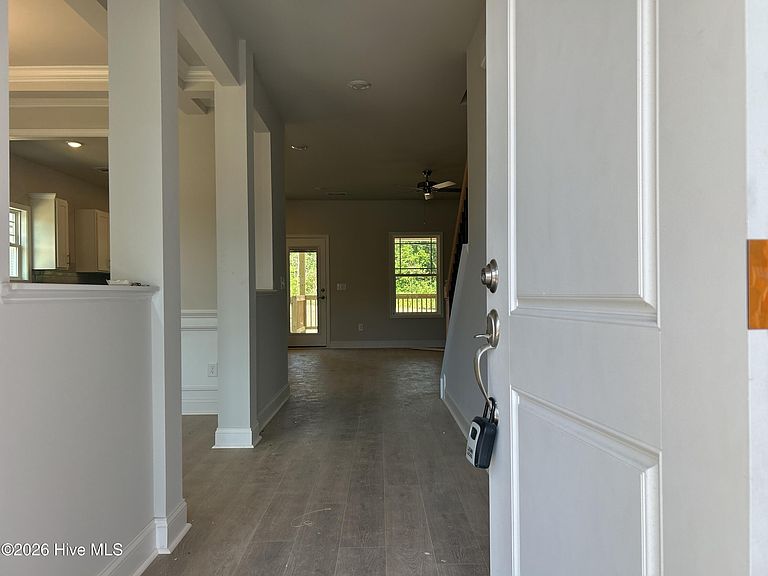
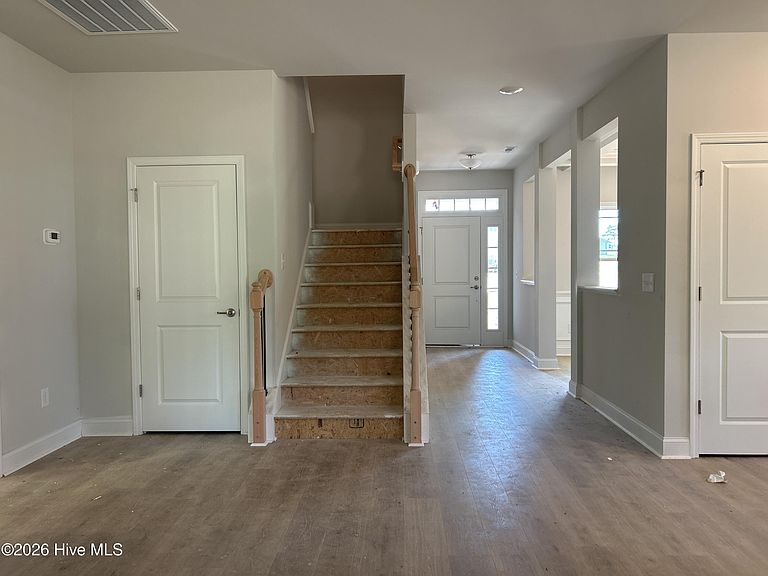
This is where space, serenity, and possibility come together. The 2628 plan offers 5 bedrooms, 3.5 bathrooms, and a versatile bonus room--thoughtfully designed for the way you live today, with room to grow into tomorrow. This home is already setting the stage for something truly special. From the moment you enter, you'll feel the balance of comfort and sophistication. The main-level primary suite creates a private retreat, complete with a tray ceiling and a spa-inspired walk-in shower--your own space to unwind at the end of the day. Designed for both everyday living and memorable gatherings, the formal dining room features a timeless coffered ceiling that adds just the right touch of elegance. Step outside and it only gets better. A 14x16 covered deck invites you to slow down, breathe, and take in the peaceful pond views--your backyard extending into something far more calming and connected to nature. Set on an expansive 7.17-acre homesite, this property gives you the freedom to create the lifestyle you've been dreaming about--privacy, space, and endless potential all in one place. --it's a lifestyle in the making. And it's closer than you think.
Getting Around
 Car-Dependent
 Very Limited Transit
 Somewhat Bikeable
Schools
Construction
Condition
- New construction: Yes
- Year built: 2025
Materials
- Foundation: Raised
- Roof: Architectural Shingle
- Construction materials: Concrete,Vinyl Siding,Wood Frame,Stone Veneer
Type & Style
- Home type: SingleFamily
- Property subType: Single Family Residence
Interior
Appliances
- Laundry features: Laundry Room
Bathroom1
- Level: First
Bathroom2
- Level: Second
Bathroom3
- Level: Second
Bathroom4
- Level: First
Bedroom2
- Level: Second
Bedroom3
- Level: Second
Bedroom4
- Level: Second
Bedrooms & Bathrooms
- Bedrooms: 5
- Bathrooms: 4
- Full bathrooms: 3
- 1/2 bathrooms: 1
Bonus Room
- Level: Second
Dining Room
- Level: First
Family Room
- Level: First
Features
- Master Downstairs,Tray Ceiling(s),High Ceilings,Kitchen Island,Ceiling Fan(s),Pantry
- Flooring: Carpet,Laminate,Vinyl
Heating & Cooling
- Heating features: Fireplace(s),Electric,Forced Air
- Cooling features: Central Air,Ceiling Fan(s)
Interior Area
- Total structure area: 2,628
- Total interior livable area: 2,628 sqft
Kitchen
- Level: First
Laundry
- Level: Second
Master Bedroom
- Level: First
Property
Details
- Parcel number: 1
- Zoning: R15
- Special condition: Standard
Features
- Levels: Two
- Stories: 2
- Patio & porch: Covered,Deck
- Fencing: None
- Has view: Yes
- View description: Pond,Water
- Has water view: Yes
- Water view: Pond,Water
- Frontage type: See Remarks
- Living area range: 2600 - 2799
Lot
- Lot size: 7.17 Acres
- Features: Pond on Lot
- Lot size dimensions: SEE PLAT
Parking
- Total spaces: 2
- Parking features: Garage Faces Front,Attached,Garage Door Opener
- Has garage: Yes
- Attached garage spaces: 2
- Covered spaces: 2
Climate Risk is Financial Risk
Every home has a financial story beyond the listing price. Below, you’ll see the climate risks that could affect this property — and in Bills & Affordability, how those risks may influence repairs, insurance, utilities, and long-term value.
Biggest Threats for This Home
- Winter Weather

- Tornado

- Cold Wave

- Drought

- Hail

- Hurricane

- Heat Wave

- Inland Flooding

- Lightning

- Strong Wind

How This Home’s Risks Compare
FEMA Declared Disasters in Nash County and North Carolina
Understanding the Costs
Financial advisors generally recommend spending no more than 30% of your gross household income on housing costs. In practice, many households stretch to 35% or beyond — especially in high-cost markets.
Estimated Costs Today
| Monthly | Annual | |
|---|---|---|
| Mortgage | $2,173 | $26,076 |
| Home Insurance * | $202 | $2,424 |
| Property Taxes | $236 | $2,832 |
| Electricity | $244 | $2,937 |
| Total | $2,855 | $34,260 |
Income You'd Need if You Spent...
North Carolina FAIR Plan Programs

How Costs Could Change Over Time
Climate risk is quickly impacting all of the major home ownership costs. Adjust the growth rates and percentage of income spent on housing below to see how your housing costs could change over the next 10 years — and what income you'd need to keep up.
Comparing Against the Market
Price Per Sq Ft
vs Other Active Listings
Avg $/sqft
vs Homes Sold Last Month
Median $/sqft
Current Market Trends
Median Price Per Square Foot
The median price per square foot of homes sold in this area each month. Compare this to this listing's price per square foot to gauge whether the home is priced in line with recent sales.
Historicals for This Listing
Zestimate History ($/sqft)
No zestimate history available
Price History
| Date | Event | Price |
|---|---|---|
| 2026-05-12 | Price change | $429,900 |
| 2026-03-13 | Price change | $434,900 |
| 2025-04-29 | Listed for sale | $429,900 |
 View on Zillow