

102 Blue Anchor Rd, Sicklerville, NJ, 08081
About This Home
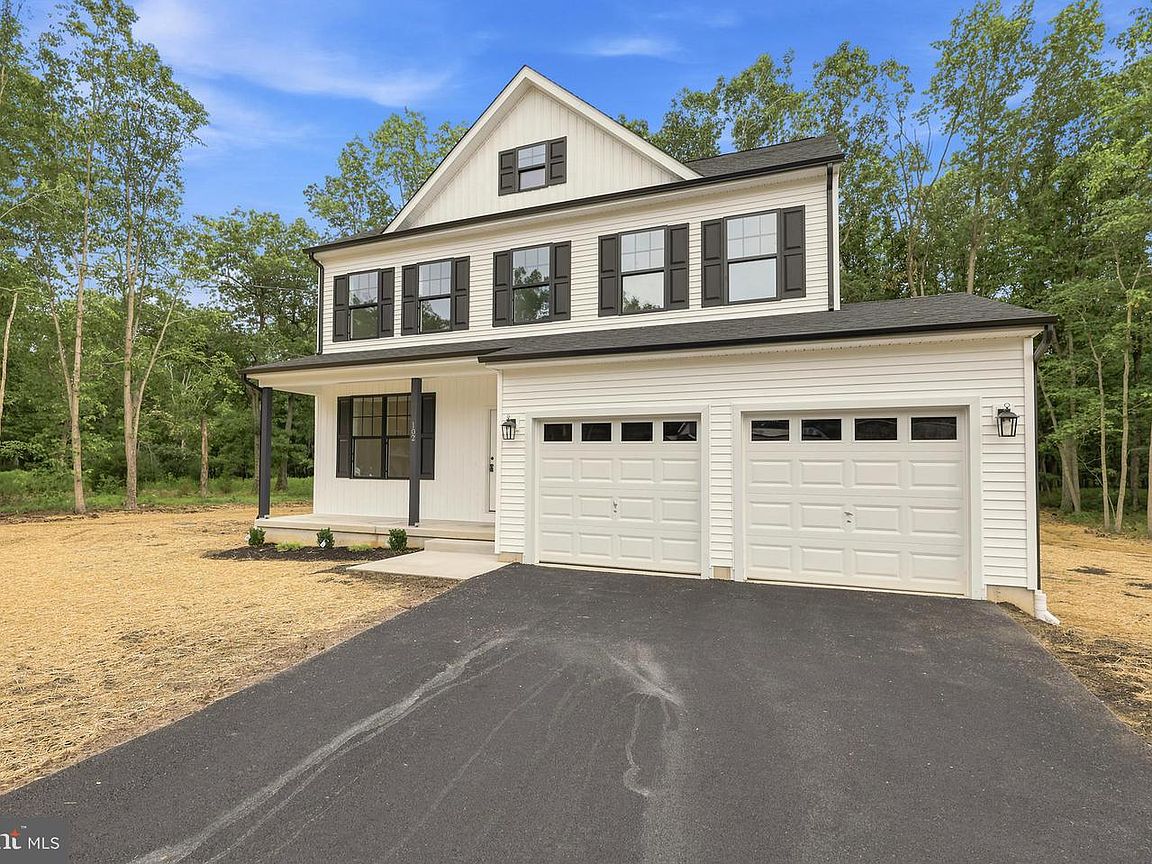
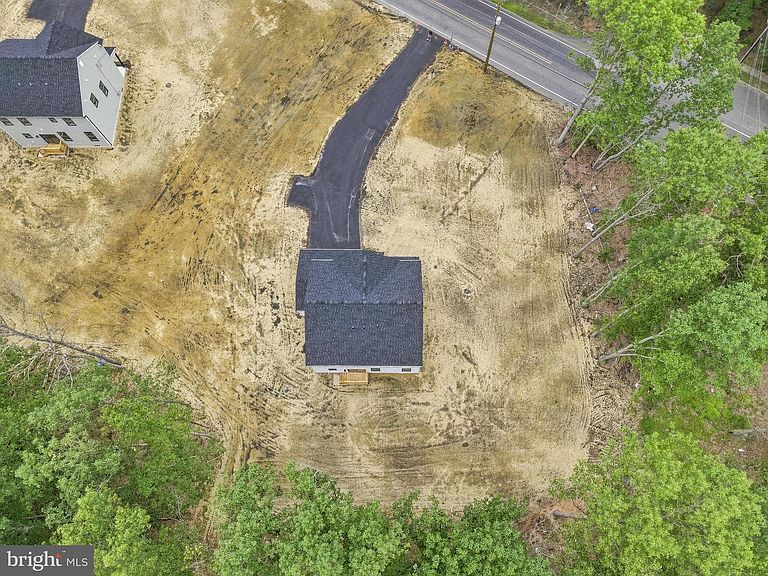
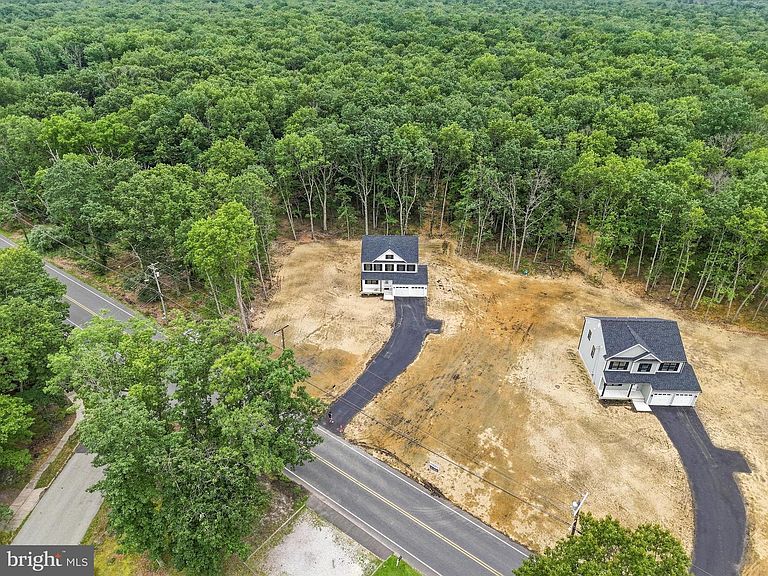
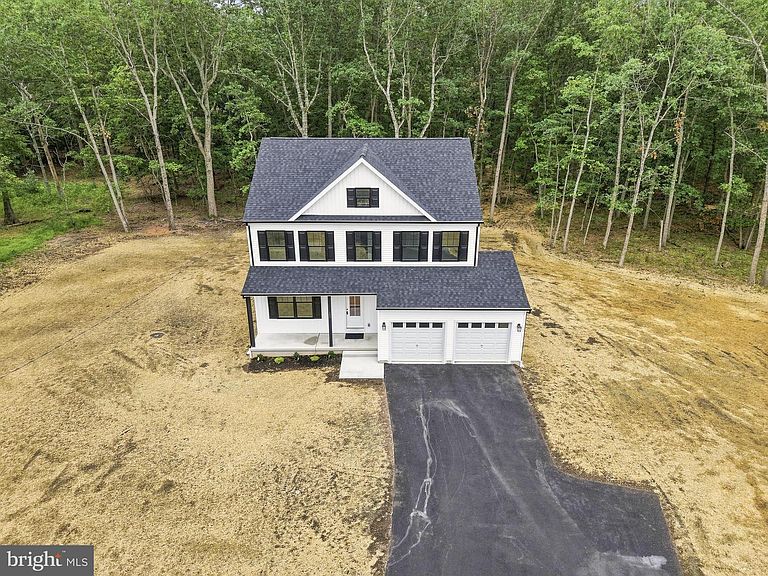
Gorgeous Ready to move in NEW CONSTRUCTION in Winslow Twp. Huge 1 acre lot. 4 bed 2.5 bath 2 story colonial with 2 car garage and Full basement. . One of 4 new homes built and ready to move in. This home features modern farmhouse details including vertical shaker siding, natural wood elements, black framed windows, a modern open floor plan and so much more! Enter in a 2 story foyer featuring a modern chandelier, Luxury vinyl plank floors, and a large coat closet. To the left of the foyer is your great room. This space is used for multiple living or entertaining areas. The great room is open to the dining room giving you that open feeling. The kitchen is open to the dining room featuring a layout with ISLAND and large work area, multi colored cabinets, built in microwave in island and range hood above stove. Continue from the kitchen down the hall and you will find a large pantry room with custom cabinets and ct space, a powder room, and access to your attached garage! The home also features a front office/flex space that will give you the extra living space you need. Upstairs, your main bedroom matches the footprint of the great room.. Featuring a tray ceiling, walk in closet, a double wall closet, your own modern bathroom, and a large ceiling fan. The primary bathroom features custom tile, a double sink vanity and a tub/shower. There are 3 other nice sized bedrooms and a full hall bathroom as well as a 2nd floor laundry to complete your upper level. Full basement ready to be finished. Large attached 2 car garage. Gutter system Public water and septic. New construction warranty.
Getting Around
 Car-Dependent
 Very Limited Transit
 Somewhat Bikeable
Schools
Construction
Condition
- Property condition: Excellent
- New construction: Yes
- Year built: 2026
Materials
- Foundation: Concrete Perimeter
- Construction materials: Vinyl Siding
Other
- Builder name: Tim T
Type & Style
- Home type: SingleFamily
- Architectural style: Colonial
- Property subType: Single Family Residence
Interior
Appliances
- Appliances included: Gas Water Heater
Basement
- Has basement: Yes
- Basement: Full
Bedrooms & Bathrooms
- Bedrooms: 4
- Bathrooms: 3
- Full bathrooms: 2
- 1/2 bathrooms: 1
- Main level bathrooms: 1
Features
- Attic,Butlers Pantry,Breakfast Area,Dining Area,Open Floorplan,Eat-in Kitchen
- Flooring: Luxury Vinyl,Carpet,Ceramic Tile
- Finished area above ground: 2,060
Heating & Cooling
- Heating features: Forced Air,Natural Gas
- Cooling features: Central Air,Electric
Interior Area
- Total structure area: 2,060
- Total interior livable area: 2,060 sqft
Property
Accessibility
- Accessibility features: None
Details
- Parcel number: 360590200010 04
- Zoning: PR1
- Special condition: Standard
Features
- Levels: Two
- Stories: 2
- Pool features: None
- Patio & porch: Patio
- Exterior features: Rain Gutters
Lot
- Lot size: 1 Acres
Parking
- Total spaces: 2
- Parking features: Garage Faces Front,Attached
- Has garage: Yes
- Attached garage spaces: 2
- Covered spaces: 2