



11031 Copper Rock Trl, Reno, NV, 89511
About This Home
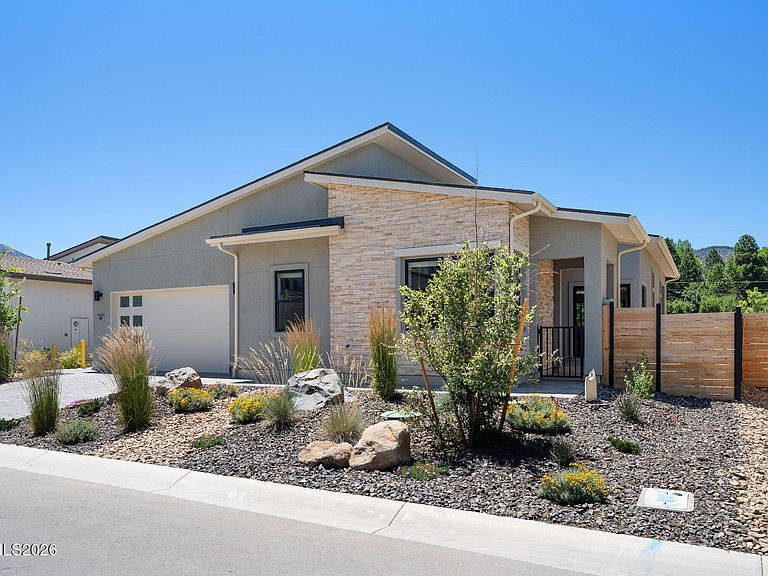
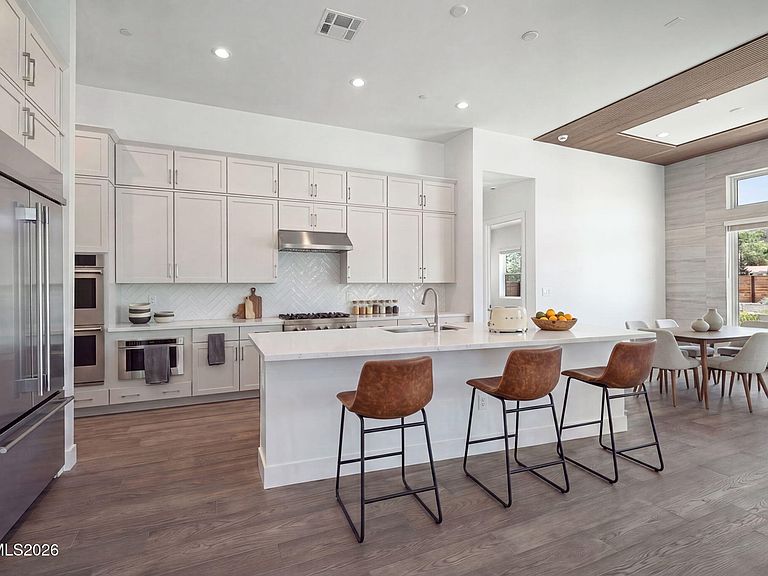
Designed for effortless indoor-outdoor living, the open-concept floor plan features dramatic 12-foot ceilings in the entry, dining area, and great room, a custom tile accent wall and acoustic ceiling in the foyer, and upgraded expansive 12-foot Western stacked sliding glass doors with a matching screen that open to the covered patio. The gourmet kitchen showcases an oversized quartz island, extended cabinetry, custom backsplash, built-in KitchenAid refrigerator, and a stunning quartz wet bar with a KitchenAid wine refrigerator. Elegant Shaw Elegance Oak hardwood flooring throughout the home for a timeless style. Anderson windows with black exteriors and white interiors, upgraded baseboards, and custom accent walls add warmth and sophistication throughout. The private primary suite offers a spa-inspired bath with a large walk-in shower, dual-sink vanity, and spacious walk-in closet, while the versatile flex room is perfect for a home office, gym, or media room. Smart-home features include pre-wiring for advanced communication technology with wireless access points, a Wi-Fi-enabled garage door opener, and keyless entry. Enjoy panoramic views of Mt. Rose and the surrounding mountain peaks from the professionally landscaped backyard, complete with multiple paver patios and walkways, a covered patio with 12-foot ceilings, gas BBQ stub, and low-maintenance drip irrigation. The garage features an epoxy floor and overhead storage racks. Additional upgrades include a high-efficiency A/C system, tankless water heater, fully wrapped rain gutters, and a fire sprinkler system. This exceptional home combines luxury finishes, thoughtful upgrades, and an unbeatable location in one of Northern Nevada's premier new communities. Welcome home! Some photos have been virtually staged.
Getting Around
 Car-Dependent
 No Nearby Transit
 Somewhat Bikeable
Schools
Construction
Condition
- Year built: 2025
Materials
- Foundation: Insulated Foundation,Slab
- Roof: Composition
- Construction materials: Insulation - Batts,Insulation - Blown-In,Stone Veneer,Stucco
Other
- Builder name: Toll Brothers
Type & Style
- Home type: SingleFamily
- Property subType: Single Family Residence
Interior
Appliances
- Appliances included: Dishwasher,Disposal,Double Oven,ENERGY STAR Qualified Appliances,Gas Cooktop,Microwave,Refrigerator
- Laundry features: Cabinets,In Hall,Laundry Room,Sink,Washer Hookup
Bedrooms & Bathrooms
- Bedrooms: 3
- Bathrooms: 3
- Full bathrooms: 2
- 1/2 bathrooms: 1
Features
- Entrance Foyer,High Ceilings,Kitchen Island,No Interior Steps,Pantry,Master Downstairs,Smart Thermostat,Walk-In Closet(s)
- Window features: Blinds,Double Pane Windows,Vinyl Frames,Window Coverings
- Flooring: Carpet,Porcelain,Tile,Wood
- Common walls with other units/homes: No Common Walls
Heating & Cooling
- Heating features: Forced Air,Natural Gas
- Cooling features: Central Air,Electric
Interior Area
- Total structure area: 2,786
- Total interior livable area: 2,786 sqft
Property
Details
- Parcel number: 04575412
- Zoning: MDS
Features
- Levels: One
- Stories: 1
- Patio & porch: Porch,Covered,Patio
- Exterior features: Rain Gutters
- Spa features: None
- Fencing: Back Yard,Full
- Has view: Yes
- View description: Desert,Mountain(s),Peek,Ski Resort
Lot
- Lot size: 0.27 Acres
- Features: Artificial Turf,Landscaped,Level,Sprinklers In Front,Sprinklers In Rear
Parking
- Total spaces: 2
- Parking features: Attached,Garage,Garage Door Opener
- Has garage: Yes
- Attached garage spaces: 2
- Covered spaces: 2
Climate Risk is Financial Risk
Every home has a financial story beyond the listing price. Below, you’ll see the climate risks that could affect this property — and in Bills & Affordability, how those risks may influence repairs, insurance, utilities, and long-term value.
Biggest Threats for This Home
- Wildfire

- Winter Weather

- Earthquake

- Inland Flooding

- Avalanche

- Lightning

How This Home’s Risks Compare
FEMA Declared Disasters Across Nevada Counties
Understanding the Costs
Financial advisors generally recommend spending no more than 30% of your gross household income on housing costs. In practice, many households stretch to 35% or beyond — especially in high-cost markets.
Estimated Costs Today
| Monthly | Annual | |
|---|---|---|
| Mortgage | $7,559 | $90,708 |
| Home Insurance | $277 | $3,324 |
| Property Taxes | $573 | $6,876 |
| Electricity | $259 | $3,119 |
| Total | $8,668 | $104,016 |
Income You'd Need if You Spent...
How Costs Could Change Over Time
Climate risk is quickly impacting all of the major home ownership costs. Adjust the growth rates and percentage of income spent on housing below to see how your housing costs could change over the next 10 years — and what income you'd need to keep up.
Comparing Against the Market
Price Per Sq Ft
vs Other Active Listings
Avg $/sqft
vs Homes Sold Last Month
Median $/sqft
Current Market Trends
Median Price Per Square Foot
The median price per square foot of homes sold in this area each month. Compare this to this listing's price per square foot to gauge whether the home is priced in line with recent sales.
Historicals for This Listing
Zestimate History ($/sqft)
Price History
| Date | Event | Price |
|---|---|---|
| 2026-07-10 | Listed for sale | $1,495,000 |
| 2025-10-29 | Sold | $1,140,000 |
 View on Zillow