

200 Rogers Rd, Kingston, GA, 30145
About This Home
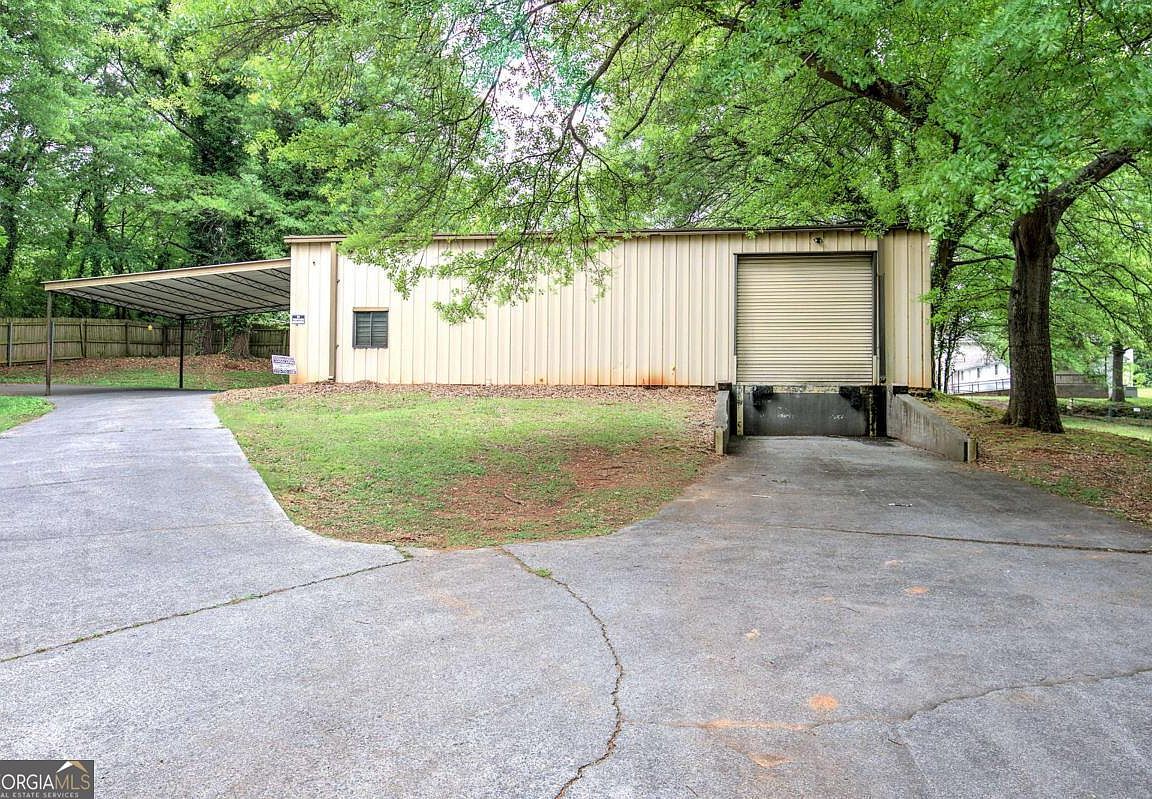
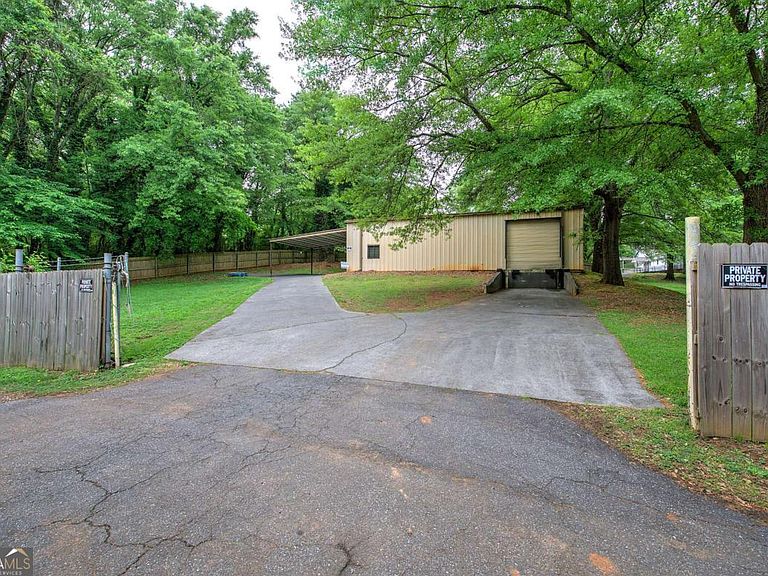
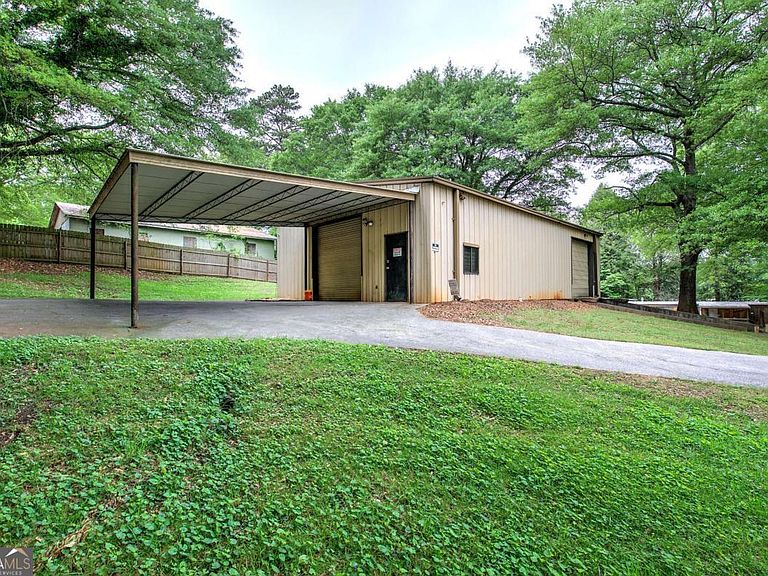
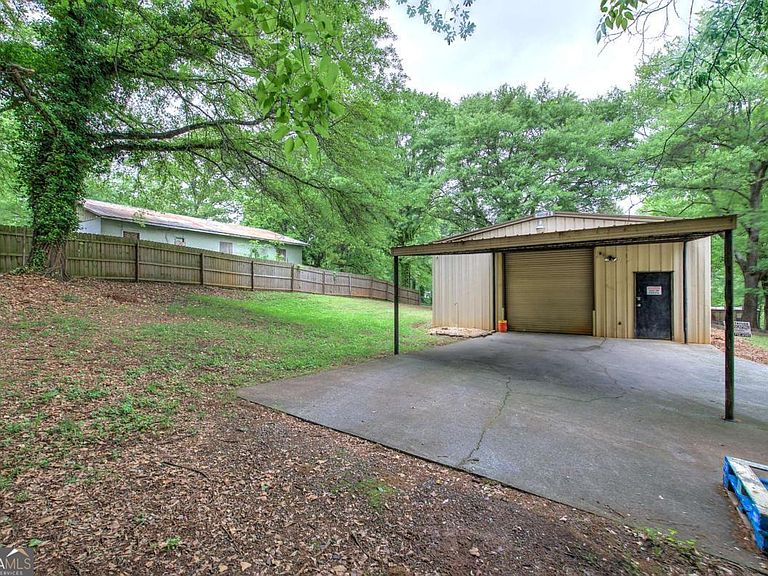
Welcome to a great business opportunity to own a secure & Versatile Warehouse in the heart of Cartersville, only 13 minutes from I-75 access. This 30x60 warehouse is the ideal setup for any business owner looking for sufficient room for their business. This warehouse is thoughtfully upgraded with both functionality and security in mind and is ready for immediate use. The Open 1,500 sq. ft. layout provides storage, workshop use, or light industrial activity. There is also plenty of room for vehicles, trailers, or business equipment. The office space and bathroom also allow a new owner to have a comfortable retreat while staying on-site all day. The 14-foot ceilings accommodate shelving, tall equipment, and improved ventilation. The oversized roll-up doors make for smooth and easy drop-offs or deliveries and access to machinery. This property is equipped with a privacy fence and lockable gate, offering controlled access and a surveillance system for 24/7 monitoring and enhanced on-site security to add peace of mind. Don't miss out on this amazing space that is just minutes from downtown Cartersville. This property is zoned R-3 residential and taxed as Universal - Commercial (NEC) to take your business to the next level. Whether you're expanding your business or investing, this warehouse offers a practical and secure solution!
Getting Around
 Car-Dependent
 Very Limited Transit
 Somewhat Bikeable
Schools
Construction
Condition
- Property condition: Resale
- Year built: 1985
Materials
- Foundation: Slab
- Roof: Metal
- Construction materials: Aluminum Siding
Type & Style
- Home type: SingleFamily
- Architectural style: Other
- Property subType: Mixed Use
Interior
Appliances
- Appliances included: Other
- Laundry features: None
Basement
- Basement: None
Bedrooms & Bathrooms
- Bedrooms: 1
- Bathrooms: 1
- Full bathrooms: 1
- Main level bathrooms: 1
- Main level bedrooms: 1
Features
- Other
- Flooring: Other
- Finished area below ground: 0
- Finished area above ground: 1,500
- Common walls with other units/homes: No Common Walls
Heating & Cooling
- Heating features: Other
- Cooling features: Central Air
Interior Area
- Total structure area: 1,500
- Total interior livable area: 1,500 sqft
Property
Details
- Parcel number: 0078F0010007
Features
- Levels: One
- Stories: 1
- Fencing: Fenced
- Has view: Yes
- View description: City
- Waterbody name: None
Lot
- Lot size: 0.26 Acres
- Features: Private
Parking
- Total spaces: 5
- Parking features: Garage
- Has garage: Yes