


1415 Heatherton Dr, Naperville, IL, 60563
About This Home
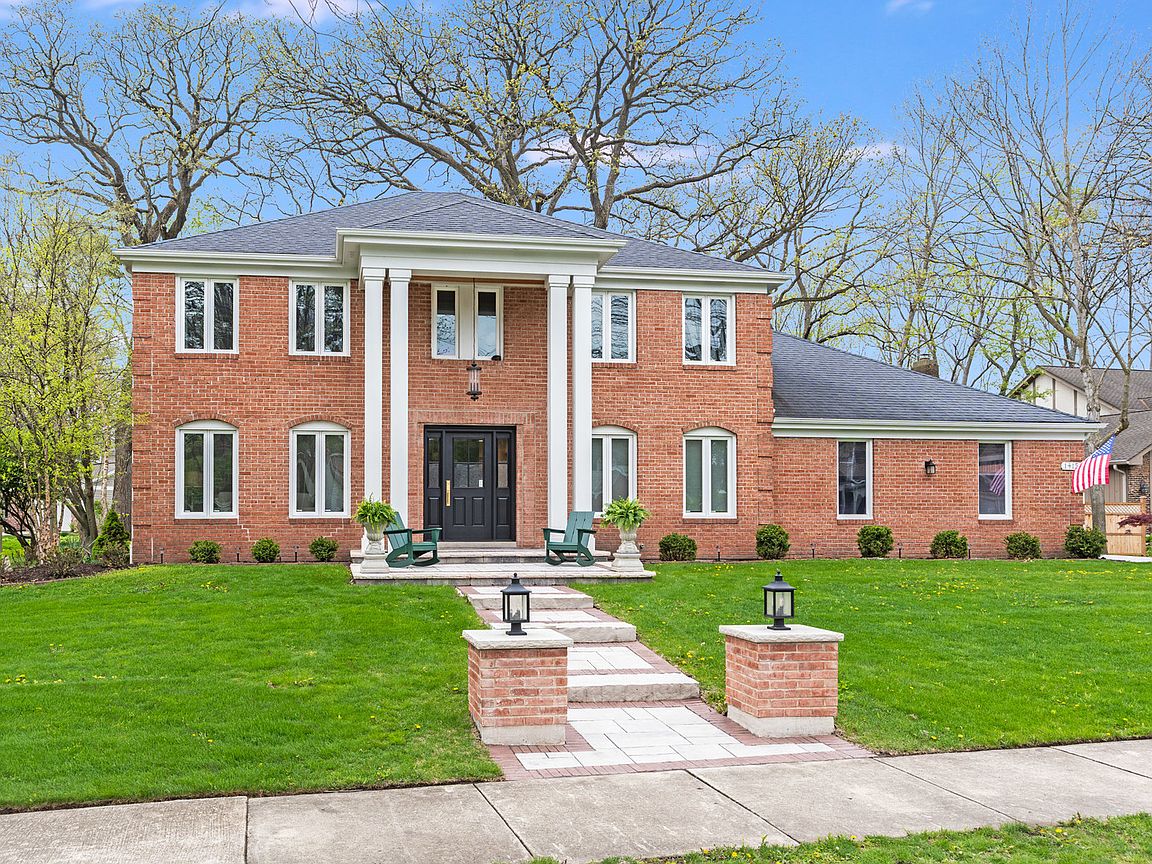
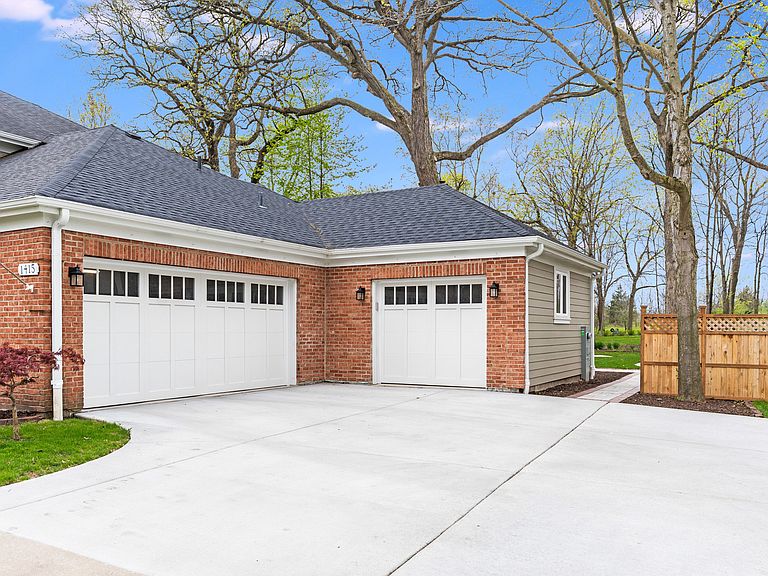
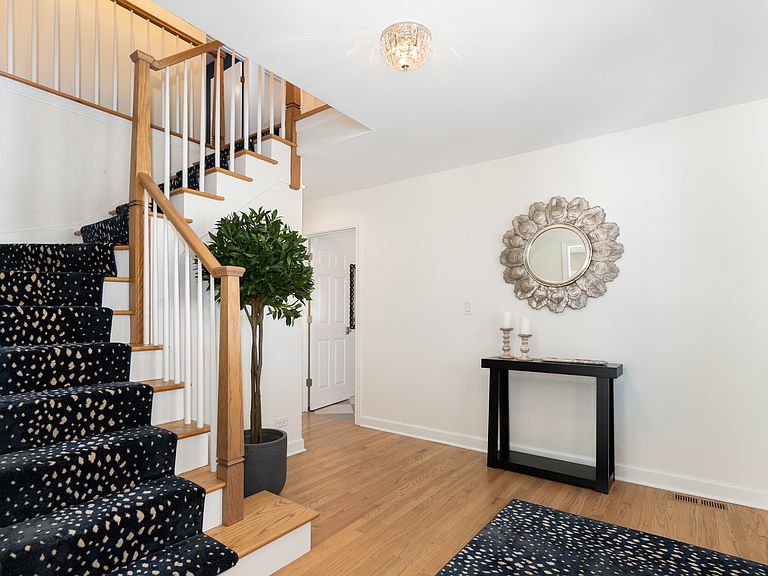
Welcome Home! This fully remodeled, design-led home crafted with clean execution, modern electrification, and year-round comfort. Inside, the home's transformation is felt immediately: a new kitchen layout with custom built-in cabinetry and island, a walk-in pantry, new appliances including an induction oven, and new oak flooring that carries through key living areas. The dining area is redesigned around a custom built-in credenza with a built-in wine refrigerator and new sliding doors to the backyard, while the living room adds new windows, a built-in electric fireplace and electric shutters for comfort and control. From the reimagined kitchen and living spaces to a heated 3-car garage with EV-ready infrastructure and a 6-person Sundance Spa, every phase of improvement was planned with intention and delivered with high-caliber finishes and smart-home convenience. The laundry/mudroom is truly a step above; spacious, and thoughtfully designed with plenty of storage for convenience. The primary suite elevates daily routines with an electric fireplace, a relocated bath entrance, custom linen cabinetry, and a custom dressing room with built-ins, vanity, and an island with drawers, plus a layout that allows the space to be converted back into a fourth bedroom. Efficiency and resilience were engineered into the renovation. All-electric furnaces, a heat pump, air conditioner, water heater, re-routed dual-zone ductwork, and WiFi smart thermostats support comfort across seasons, with natural gas available as an additional source for extreme cold below 20F. A 400-amp electrical feed upgrade adds a second electrical panel, updated routing from the city transformer, and a dedicated sump pump circuit with battery backup. The 3-season room was upgraded with improved roofing, insulation, drywall ceiling, and refreshed wood finishes, and the roof gained an attic fan plus extra-thick insulation for enhanced performance. Outside, the curb appeal and hardscape match the interior standards: new fiber cement siding, new gutters, a restored dual-column front design, and a new painted entry door. The front patio and walkway were rebuilt with programmable lighting and the garage expansion added a third bay with a new stainless-steel sink with two outlet locations for EV charging, WiFi-enabled opener with video camera, programmable energy-saving exterior lighting with motion sensor. The backyard was completely re-envisioned for private, elevated entertaining: a rear patio that mirrors the front design, a walkway to the property border toward the forest preserve, privacy fencing, fresh sod, a wood-burning fireplace with seating, and a 6-person Sundance Spa Jacuzzi for effortless unwind-anytime living. The list goes on! This stunning property is conveniently located minutes from downtown Naperville, the award-winning District 203 schools and commuter access and within walking distance to the swimming pool and tennis courts. Schedule a private showing to experience how thoughtfully this home lives, from its flexible interior layout to its spa-caliber outdoor retreat and future-ready infrastructure. All remodeling phases were led by architect and general contractor, Cory Smith Designs.
Getting Around
 Car-Dependent
 Minimal Transit
 Somewhat Bikeable
Schools
Construction
Condition
- Year built: 1977
Materials
- Foundation: Concrete Perimeter
- Roof: Asphalt
- Construction materials: Aluminum Siding,Brick
Notable Dates
- Major remodel year: 2024
Type & Style
- Home type: SingleFamily
- Property subType: Single Family Residence
Interior
Appliances
- Appliances included: Range,Microwave,Dishwasher,Refrigerator,Washer,Dryer,Disposal,Stainless Steel Appliance(s),Wine Refrigerator,Range Hood,Electric Cooktop,Electric Oven
- Laundry features: Main Level,Electric Dryer Hookup
Basement
- Has basement: Yes
- Basement: Partially Finished,Crawl Space,Storage Space,Partial
Bedroom2
- Features: Flooring (Carpet),Window Treatments (All,Blinds,Curtains/Drapes)
- Level: Second
- Area: 169
- Dimensions: 13X13
Bedroom3
- Features: Flooring (Carpet),Window Treatments (All,Blinds,Curtains/Drapes)
- Level: Second
- Area: 192
- Dimensions: 12X16
Bedroom4
- Features: Flooring (Carpet),Window Treatments (All,Blinds,Curtains/Drapes)
- Level: Second
- Area: 288
- Dimensions: 16X18
Bedrooms & Bathrooms
- Bedrooms: 4
- Bathrooms: 3
- Full bathrooms: 2
- 1/2 bathrooms: 1
Dining Room
- Features: Flooring (Hardwood),Window Treatments (All)
- Level: Main
- Area: 182
- Dimensions: 13X14
Family Room
- Features: Flooring (Hardwood),Window Treatments (Display Window(s))
- Level: Main
- Area: 396
- Dimensions: 22X18
Features
- Walk-In Closet(s),Beamed Ceilings,Open Floorplan,Pantry,Quartz Counters
- Door features: Sliding Doors,Storm Door(s),Sliding Glass Door(s)
- Window features: Screens,Skylight(s),Drapes,Bay Window(s),Blinds,Display Window(s)
- Flooring: Hardwood,Carpet
- Number of fireplaces: 2
- Fireplace features: Electric,Family Room,Master Bedroom
- Fireplace: Yes
- Attic: Pull Down Stair
Foyer
- Features: Flooring (Hardwood),Window Treatments (All)
- Level: Main
- Area: 110
- Dimensions: 11X10
Heating & Cooling
- Heating features: Natural Gas,Electric
- Cooling features: Central Air
Interior Area
- Total structure area: 3,795
- Total interior livable area: 4,274 sqft
Kitchen
- Features: Kitchen (Eating Area-Table Space,Island,Pantry-Closet,Pantry-Walk-in,Custom Cabinetry,Updated Kitchen),Flooring (Hardwood),Window Treatments (All)
- Level: Main
- Area: 252
- Dimensions: 18X14
Laundry
- Features: Flooring (Luxury Vinyl),Window Treatments (All)
- Level: Main
- Area: 182
- Dimensions: 13X14
Living Room
- Features: Flooring (Carpet),Window Treatments (All,Bay Window(s),Display Window(s))
- Level: Main
- Area: 294
- Dimensions: 14X21
Master Bedroom
- Features: Flooring (Carpet),Window Treatments (All,Blinds,Curtains/Drapes),Bathroom (Full,Double Sink,Tub & Separate Shwr)
- Level: Second
- Area: 221
- Dimensions: 13X17
Mud Room
- Features: Flooring (Luxury Vinyl),Window Treatments (All)
- Level: Main
- Area: 182
- Dimensions: 13X14
Property
Accessibility
- Accessibility features: No Disability Access
Details
- Parcel number: 0711207001
- Special condition: List Broker Must Accompany
- Other equipment: Sump Pump
Features
- Stories: 2
- Patio & porch: Patio
- Exterior features: Balcony,Fire Pit
- Has spa: Yes
- Spa features: Outdoor Hot Tub
- Fencing: Wood
Lot
- Lot size: 0.34 Acres
- Features: Cul-De-Sac,Forest Preserve Adjacent,Landscaped,Wooded,Mature Trees,Backs to Trees/Woods
- Lot size dimensions: 118X71X160X156
Parking
- Total spaces: 3
- Parking features: Concrete,Garage Door Opener,Heated Garage,Yes,Garage Owned,Attached,Garage
- Has garage: Yes
- Attached garage spaces: 3
- Covered spaces: 3
- Has uncovered spaces: Yes
Climate Risk is Financial Risk
Every home has a financial story beyond the listing price. Below, you’ll see the climate risks that could affect this property — and in Bills & Affordability, how those risks may influence repairs, insurance, utilities, and long-term value.
Biggest Threats for This Home
- Cold Wave

- Inland Flooding

- Tornado

- Strong Wind

How This Home’s Risks Compare
FEMA Declared Disasters Across Illinois Counties
Understanding the Costs
Financial advisors generally recommend spending no more than 30% of your gross household income on housing costs. In practice, many households stretch to 35% or beyond — especially in high-cost markets.
Estimated Costs Today
| Monthly | Annual | |
|---|---|---|
| Mortgage | $7,053 | $84,636 |
| Home Insurance * | $446 | $5,352 |
| Property Taxes | $2,197 | $26,364 |
| Electricity | $328 | $3,944 |
| Total | $10,024 | $120,288 |
Income You'd Need if You Spent...
Illinois FAIR Plan Programs


How Costs Could Change Over Time
Climate risk is quickly impacting all of the major home ownership costs. Adjust the growth rates and percentage of income spent on housing below to see how your housing costs could change over the next 10 years — and what income you'd need to keep up.
Comparing Against the Market
Price Per Sq Ft
vs Other Active Listings
Avg $/sqft
vs Homes Sold Last Month
Median $/sqft
Current Market Trends
Median Price Per Square Foot
The median price per square foot of homes sold in this area each month. Compare this to this listing's price per square foot to gauge whether the home is priced in line with recent sales.
Historicals for This Listing
Zestimate History ($/sqft)
Price History
| Date | Event | Price |
|---|---|---|
| 2026-05-01 | Listed for sale | $1,499,900 |
| 2023-03-31 | Sold | $755,000 |
| 2023-02-28 | Pending sale | $775,000 |
| 2022-12-26 | Listing removed | -- |
| 2022-12-01 | Price change | $789,000 |
| 2022-10-13 | Listed for sale | $790,000 |
| 1998-07-09 | Sold | $338,500 |
| 1997-05-15 | Sold | $325,000 |
For Sale by Agent
 View on Zillow