

187 PUMA LOOP, Groveland, FL, 34736
About This Home
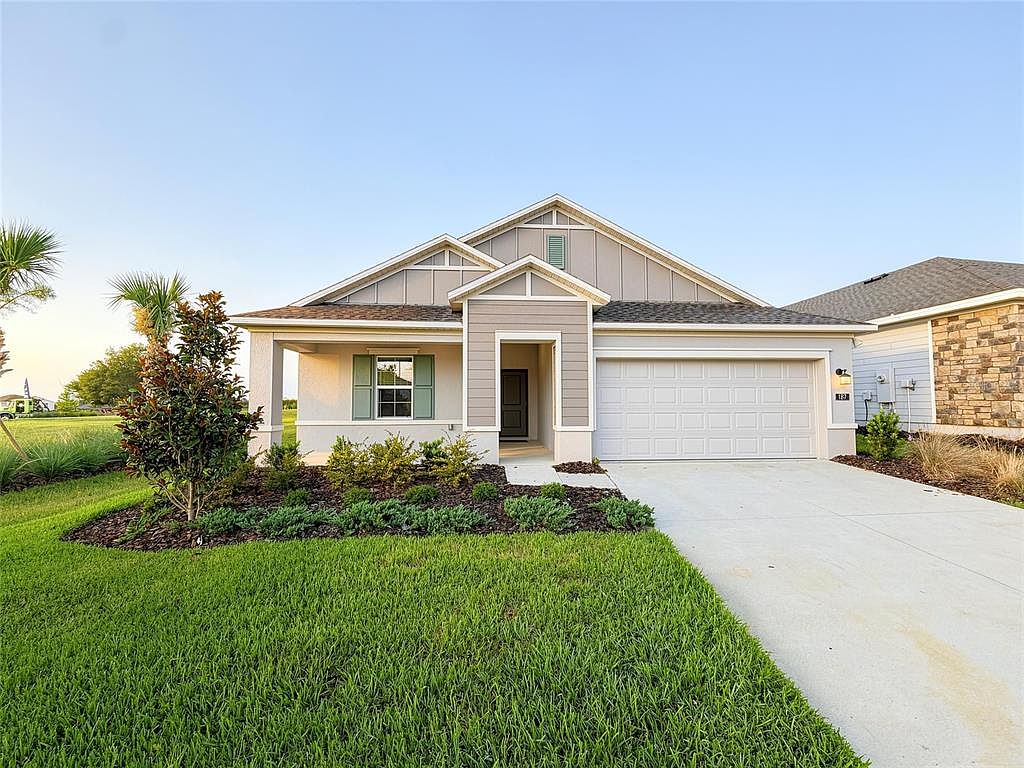
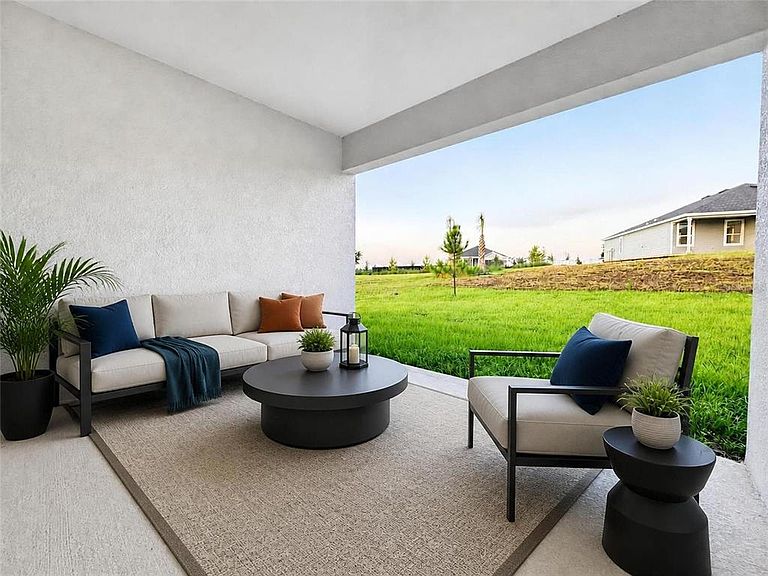
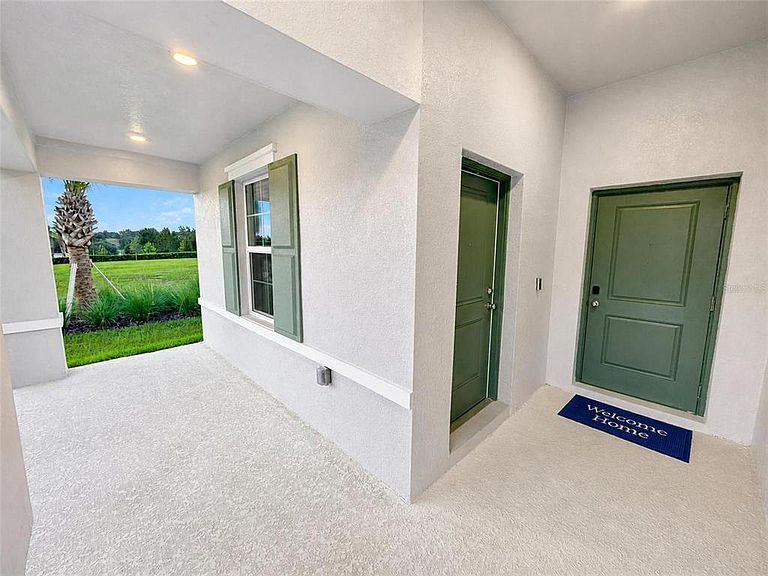
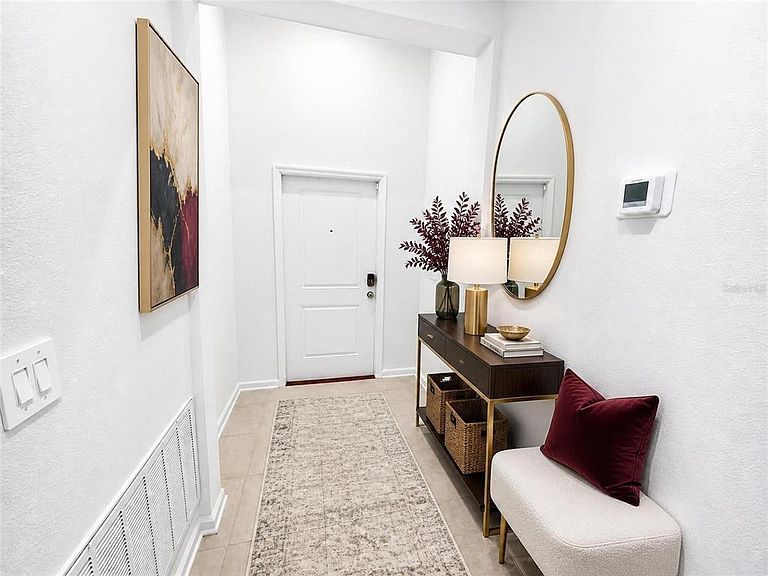
Virtually Staged. Why wait to build when you can own this like-new former Next Gen® Freedom model, showcasing premium design, upgraded finishes, and exceptional versatility. Designed with multigenerational living in mind, this spacious Next Gen® single-story floor plan features an attached private suite complete with its own separate entrance, living room, kitchenette, bedroom, and full bathroom—providing the perfect space for extended family, guests, a live-in caregiver, or a private home office. The main residence offers a thoughtfully designed open-concept layout with expansive living and dining areas that seamlessly flow together, creating an ideal setting for everyday living and entertaining. A dedicated study provides additional flexibility, while three secondary bedrooms offer plenty of space for family and guests. Privately tucked away at the rear of the home, the luxurious owner's suite serves as a peaceful retreat and features a spacious en-suite bathroom. Sliding glass doors lead to the covered lanai, extending your living space outdoors and creating the perfect place to relax or entertain year-round. Nestled among Central Florida's natural beauty, residents enjoy easy access to a variety of outdoor recreation opportunities. Spend weekends boating, fishing, and kayaking on Cherry Lake, relaxing at Lake Emma, or exploring the charming shops, restaurants, and events of Historic Downtown Clermont. The surrounding South Lake area is known for its scenic trails, parks, playgrounds, and abundant green space, making it ideal for active lifestyles and outdoor enthusiasts. Conveniently located near highly rated schools, shopping, dining, healthcare facilities, and major highways, this home offers the perfect balance of tranquility and accessibility with easy access throughout Central Florida. Combining modern design, flexible living spaces, and an unbeatable location, this exceptional former model home delivers a lifestyle that is truly second to none.
Getting Around
 Car-Dependent
 Very Limited Transit
 Somewhat Bikeable
Schools
Construction
Condition
- Property condition: Completed
- New construction: Yes
- Year built: 2025
Materials
- Foundation: Slab
- Roof: Shingle
- Construction materials: Block,Stucco
Type & Style
- Home type: SingleFamily
- Property subType: Single Family Residence
Interior
Appliances
- Appliances included: Dishwasher,Disposal,Range,Refrigerator
- Laundry features: Inside,Laundry Room
Bedroom2
- Features: Built-in Closet
- Level: First
- Area: 132
- Dimensions: 12x11
Bedroom3
- Features: Built-in Closet
- Level: First
- Area: 120
- Dimensions: 12x10
Bedrooms & Bathrooms
- Bedrooms: 4
- Bathrooms: 3
- Full bathrooms: 3
Features
- Eating Space In Kitchen,High Ceilings,Kitchen/Family Room Combo,L Dining,Living Room/Dining Room Combo,Open Floorplan,Primary Bedroom Main Floor,Walk-In Closet(s),In-Law Floorplan
- Flooring: Ceramic Tile
Heating & Cooling
- Heating features: Central
- Cooling features: Central Air
Interior Area
- Total structure area: 2,734
- Total interior livable area: 2,090 sqft
Kitchen
- Features: Built-in Closet
- Level: First
- Area: 168
- Dimensions: 12x14
Living Room
- Features: Built-in Closet
- Level: First
- Area: 450
- Dimensions: 15x30
Primary Bedroom
- Features: Walk-In Closet(s)
- Level: First
- Area: 195
- Dimensions: 13x15
Property
Details
- Parcel number: 332125060000009100
- Special condition: None
Features
- Levels: One
- Stories: 1
- Exterior features: Irrigation System
Lot
- Lot size: 6,250 sqft
- Features: Oversized Lot
Parking
- Total spaces: 2
- Parking features: Garage - Attached
- Has garage: Yes
- Attached garage spaces: 2
- Covered spaces: 2