



12450 SE Crystal Cove Place #13, Jupiter, FL, 33469
About This Home
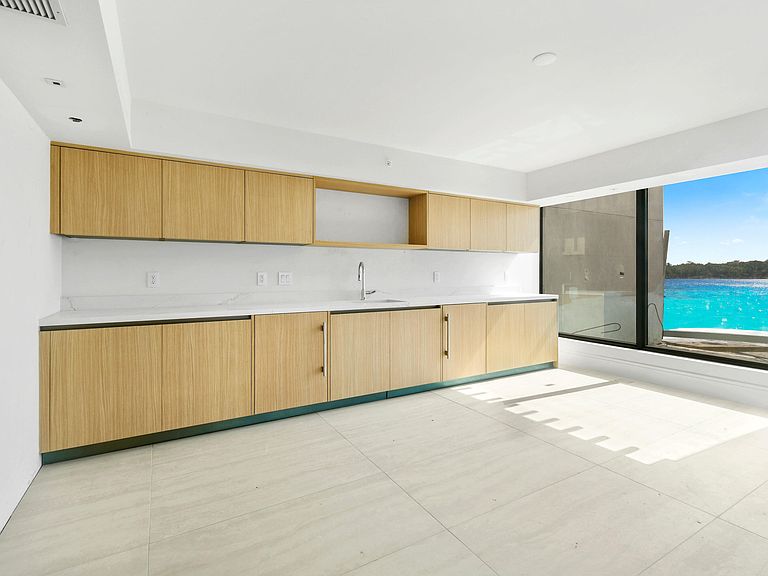
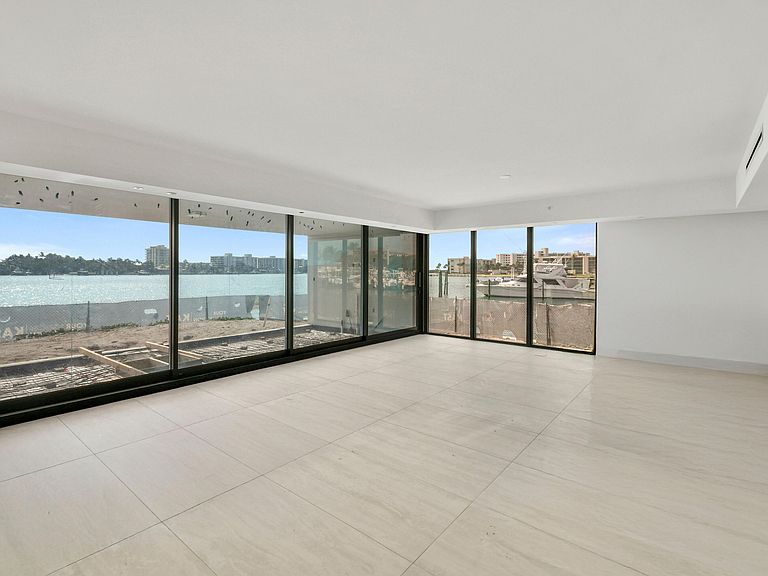
Fortè Luxe, Jupiter's newest peninsula waterfront address, is a boutique collection of 15 finely appointed townhomes, boasting protected panoramic views of Bahama blue water. The lucky few residents will enjoy modern, Alfonso Jurado designed townhomes offering premium finishes selected by local renowned designer, Interiors by Steven G. Each residence offers a tastefully appointed modern kitchen, in home elevator, sprawling rooftop terrace with views of the Atlantic Ocean, summer kitchen, and a whole house generator. Limited boat slips available for vessels up to 50 feet, with no fixed bridges between you and the Jupiter Inlet. Each home comes equipped with a Generac generator and control 4 Lutron system. Delivery late Summer 2026. Hard hat tours available by appointment only!
Getting Around
 Car-Dependent
 Very Limited Transit
 Bikeable
Schools
Construction
Condition
- Property condition: New Construction
- New construction: Yes
- Year built: 2026
Materials
- Roof: Concrete
- Construction materials: Block,Concrete
Type & Style
- Home type: Townhouse
- Architectural style: Colonial
- Property subType: Townhouse
Interior
Appliances
- Appliances included: Dishwasher,Gas Range,Gas Water Heater,Refrigerator,Water Heater,Washer
- Laundry features: Inside,Laundry Tub
Bedrooms & Bathrooms
- Bedrooms: 4
- Bathrooms: 6
- Full bathrooms: 5
- 1/2 bathrooms: 1
- Main level bathrooms: 1
Features
- Wet Bar,Bathtub,Dual Sinks,Elevator,Soaking Tub,Separate Shower,Upper Level Primary,Bar,Walk-In Closet(s)
- Flooring: Wood
Heating & Cooling
- Heating features: Central
- Cooling features: Central Air
Interior Area
- Total structure area: 8,508
- Total interior livable area: 5,074 sqft
Property
Accessibility
- Accessibility features: None
Details
- Parcel number: 19404300000000362013
- Zoning: R-3A, WRC
- Special condition: Standard
Features
- Levels: Three Or More
- Stories: 3
- Private pool: Yes
- Pool features: In Ground,Association
- Patio & porch: Covered,Deck,Open,Patio,Terrace,Wrap Around,Balcony
- Exterior features: Balcony,Outdoor Living Area
- Has view: Yes
- View description: Intercoastal,Preserve
- Has water view: Yes
- Water view: Intercoastal
- On waterfront: Yes
- Waterfront features: Intracoastal Access,No Fixed Bridges,Ocean Access,River Access
Lot
- Lot size: 10,162 sqft
- Features: < 1/4 Acre
Parking
- Total spaces: 4
- Parking features: Attached,Driveway,Garage,Garage Door Opener
- Has garage: Yes
- Attached garage spaces: 2
- Covered spaces: 2
- Has uncovered spaces: Yes
- Uncovered spaces: 2