



1501 N B St, Garden City, KS, 67846
About This Home
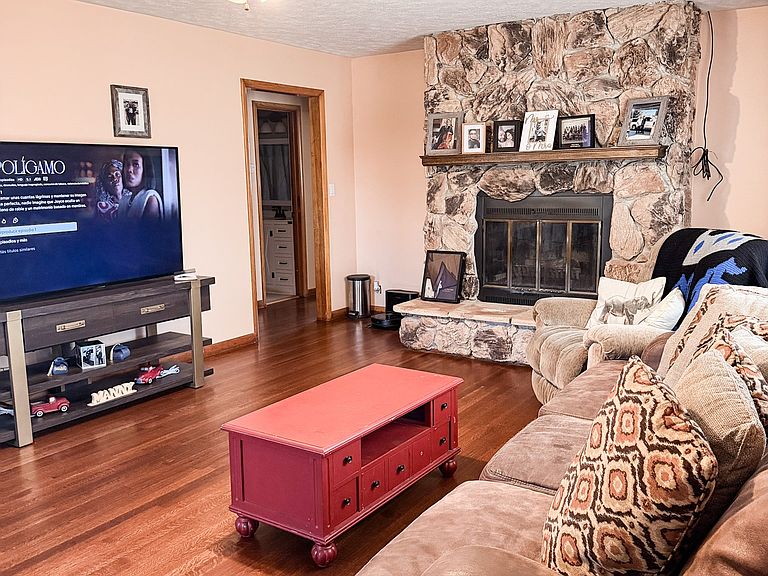
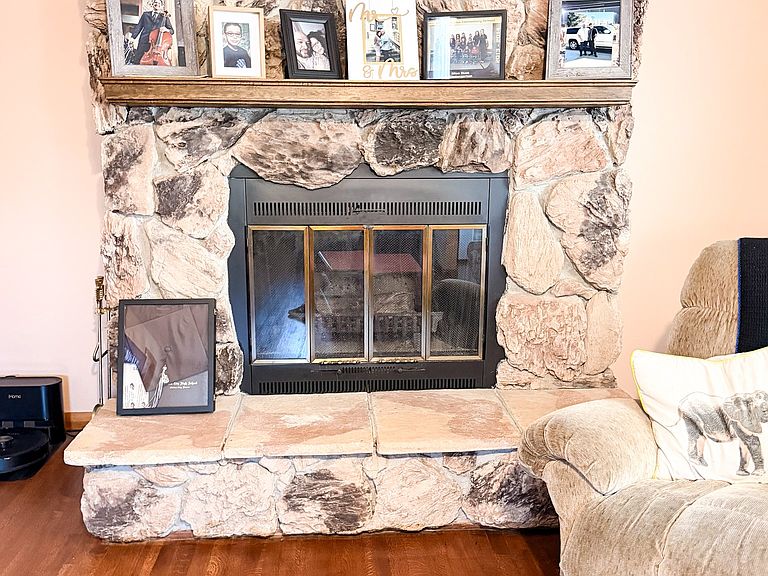
This 4 bed 3 bath home features modern updates while still maintaining its original charm. Situated on a corner lot in the center of town, it offers quick access to schools, shopping, and restaurants! Inside gather around the cozy fireplace in the main living area, at the island in the eat in Kitchen, or in the formal dining room. This home offers so many options for entertaining and relaxation on the main level, offering a primary bedroom with double closets and an ensuite 3/4 bathroom, 2 additional bedrooms and an update full bath for guest. While the basement showcases a large family room with built in bookshelves and cabinets, a large 4th bedroom with built in shelving and drawers and an updated 3/4 bath with a bidet toilet. Outside find many conveniences starting with a single attached garage, sprinkler system front and back. Including a fenced back yard with a small shed and raised garden beds. Move in ready and well maintained!
Getting Around
 Somewhat Walkable
 Very Limited Transit
 Bikeable
Schools
Construction
Condition
- Year built: 1959
Materials
- Foundation: Concrete Perimeter
- Roof: Composition,Shingle
- Construction materials: Vinyl Siding
Type & Style
- Home type: SingleFamily
- Architectural style: Ranch
- Property subType: Single Family Residence
Interior
Appliances
- Appliances included: Dishwasher,Exhaust Fan,Electric Range,Disposal,Refrigerator,Water Softener Owned
- Laundry features: Main Level
Basement
- Has basement: Yes
- Basement: Concrete
Bedroom
- Level: Basement
Bedroom
- Level: Main
Bedroom
- Level: Main
Bedrooms & Bathrooms
- Bedrooms: 4
- Bathrooms: 3
- Full bathrooms: 1
- 3/4 bathrooms: 2
Dining Room
- Level: Main
Family Room
- Level: Basement
Features
- Eat-in Kitchen
- Window features: Double Pane Windows,Screens
- Flooring: Carpet,Hardwood,Laminate,Tile
- Number of fireplaces: 1
- Fireplace features: Wood Burning
- Fireplace: Yes
- Finished area below ground: 1,040
- Finished area above ground: 1,508
Heating & Cooling
- Heating features: Forced Air,Natural Gas
- Cooling features: Central Air,Ceiling Fan(s),Electric
Interior Area
- Total interior livable area: 1,508 sqft
Kitchen
- Level: Main
Living Room
- Level: Main
Master Bathroom
- Level: Basement
Master Bedroom
- Level: Main
Other
- Level: Main
Other
- Level: Main
Property
Details
- Parcel number: 2730704019012000
- Zoning description: R2
- Special condition: Standard
Features
- Levels: Two
- Stories: 1
- Patio & porch: Covered,Other,Porch
- Exterior features: Private Yard
- Fencing: Chain Link,Fenced,Wood
Lot
- Lot size: 8,276 sqft
- Features: Sprinklers In Rear,Sprinklers In Front
Parking
- Total spaces: 2
- Parking features: Attached,Garage,Garage Door Opener,Off Street,Paved
- Has garage: Yes
- Attached garage spaces: 1
- Covered spaces: 1