


4116 Western Blvd, Butte, MT, 59701
About This Home
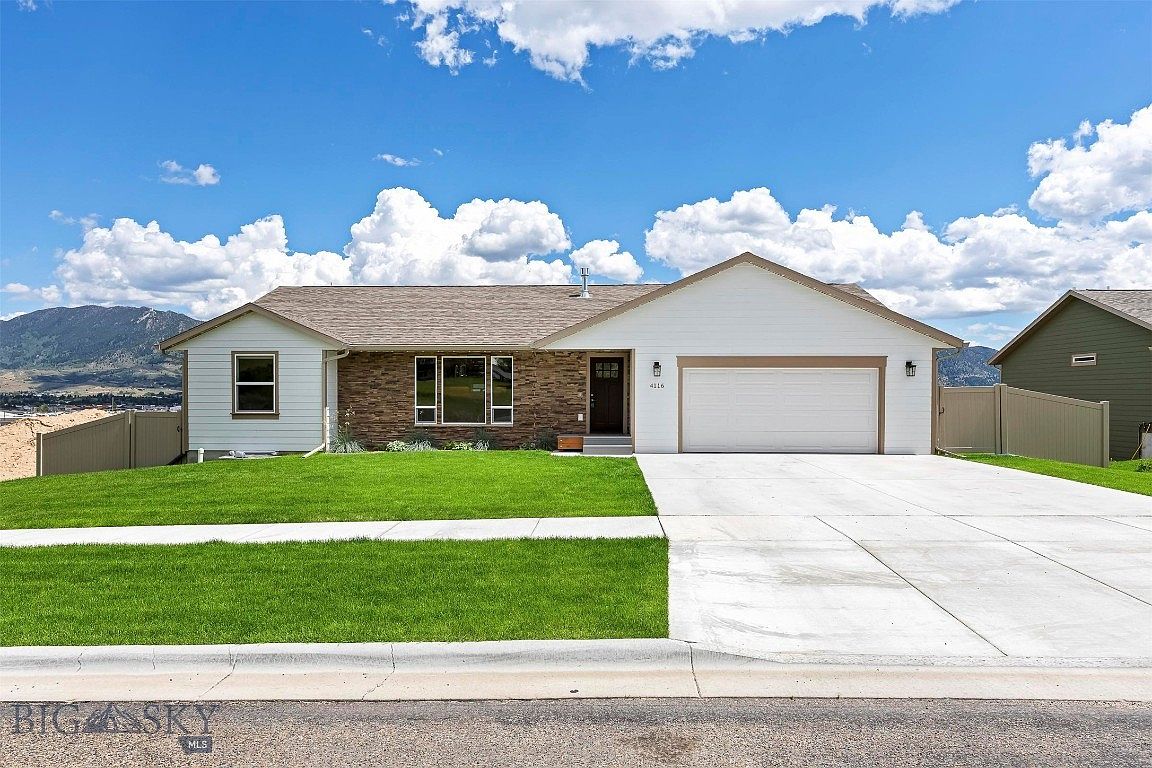
Discover quality living in Copper Fox Subdivision! This thoughtfully designed home offers and open concept great room with a warm gas fireplace and a well appointed kitchen featuring double ovens, a cook top, and abundant workspace. The main floor includes a spacious primary suite with a tiled walk in shower, two additional bedrooms, a full bath and a conveniently located laundry room just off the insulated two car garage. The finished walkout basement expands the living space with two more bedrooms, a full bathroom, a large family room, and an over sized recreation room. Relax or entertain on the upper deck or lower patio while enjoying low maintenance hardwood laminate and tile flooring throughout, plus central air for year round comfort.
Getting Around
 Car-Dependent
 Very Limited Transit
 Somewhat Bikeable
Schools
Construction
Condition
- Property condition: New Construction
- New construction: Yes
- Year built: 2024
Other
- Builder name: LT Homes Inc
Type & Style
- Home type: SingleFamily
- Property subType: Single Family Residence
Interior
Basement
- Has basement: Yes
- Basement: Bathroom,Bedroom,Egress Windows,Rec/Family Area,Walk-Out Access
Bedroom
- Level: Main
Bedrooms & Bathrooms
- Bedrooms: 5
- Bathrooms: 3
- Full bathrooms: 3
Dining Room
- Level: Main
Features
- Full Bath on Main Level,Main Level Primary
- Finished area above ground: 1,941
Garage
- Level: Main
Heating & Cooling
- Heating features: Forced Air
- Cooling features: Central Air,Ceiling Fan(s)
Interior Area
- Total structure area: 3,882
- Total interior livable area: 3,882 sqft
Kitchen
- Level: Main
Laundry
- Level: Main
Living Room
- Level: Main
Master Bedroom
- Level: Main
Other
- Level: Main
Property
Details
- Parcel number: 0000210855
- Zoning description: R3
- Special condition: None
Features
- Levels: One
- Stories: 1
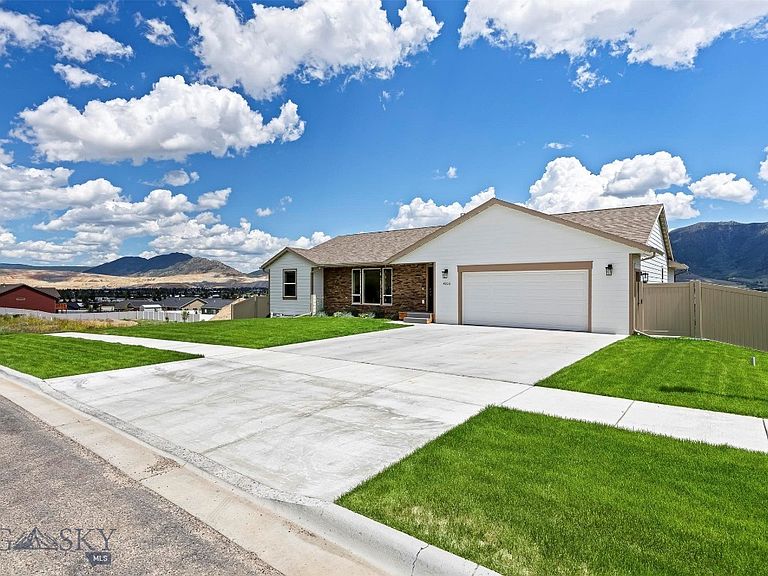
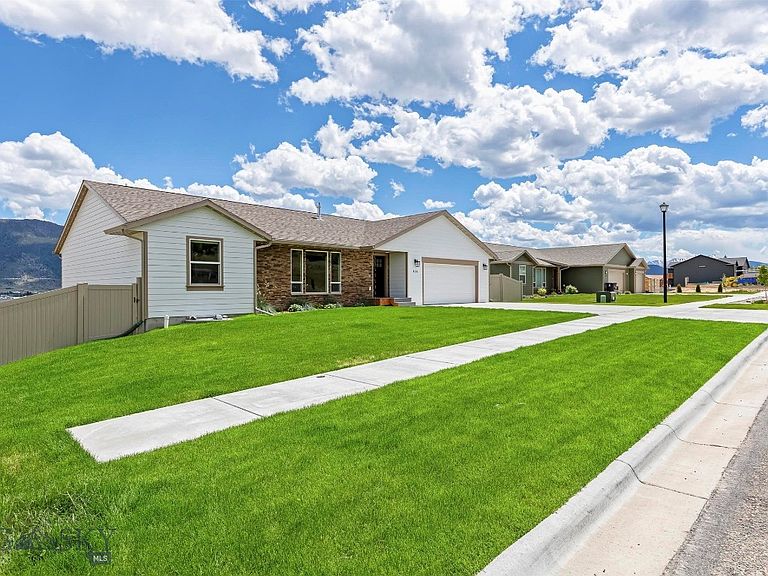
- Exterior features: Concrete Driveway,Sprinkler/Irrigation,Landscaping
- Fencing: Perimeter
Lot
- Lot size: 3,981 sqft
- Features: Lawn,Landscaped,Sprinklers In Ground
Parking
- Total spaces: 2
- Parking features: Attached,Garage
- Has garage: Yes
- Attached garage spaces: 2
- Covered spaces: 2
- Has uncovered spaces: Yes