


1094 Wimberly Rd NE, Atlanta, GA, 30319
About This Home
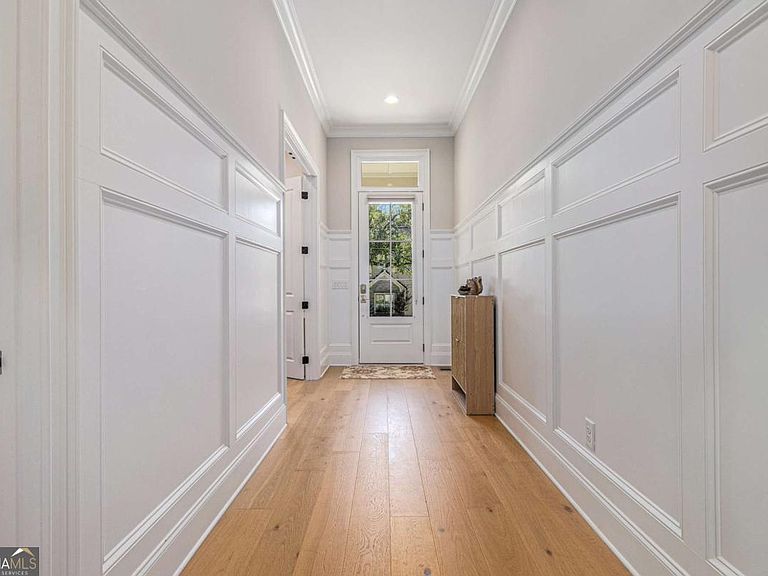
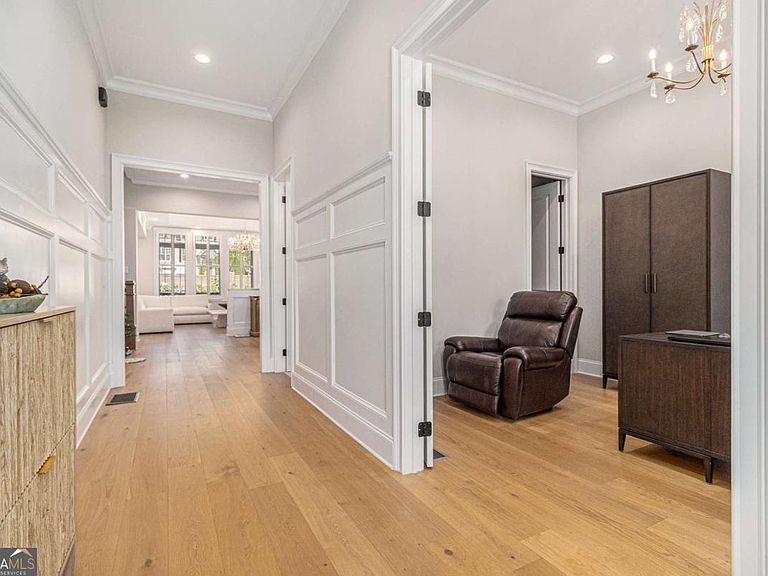
Modern luxury in one of Atlanta's most desirable neighborhoods. This stunning 2024 custom-built residence offers the perfect blend of sophisticated design and everyday functionality. Featuring 8 bedrooms, 5 full bathrooms, and 2 half-bathrooms across an expansive 6,700 square feet of living space, this home is designed for those who appreciate the finer details. The main level boasts soaring 12-foot ceilings, beautiful white oak hardwood floors, and an open-concept layout that flows seamlessly from the gourmet kitchen-equipped with premium appliances-to the inviting family room. The home includes a versatile main-level office/guest suite, an oversized primary retreat, and a spacious third-level bonus room perfect for entertainment. Designed for the entertainer, the exterior offers a private backyard oasis complete with a covered deck, outdoor kitchen, and grilling area. Located in the award-winning Ashford Park Elementary, Chamblee Middle, and Chamblee Charter High school districts, this home offers unparalleled convenience near top shopping, dining, and major highways. Features include a 3-car garage, zoned heating, and automated irrigation. Available for lease unfurnished or fully furnished for a turn-key luxury experience. Showings by appointment only; proof of funds required.
Getting Around
 Car-Dependent
 Minimal Transit
 Somewhat Bikeable
Schools
Construction
Condition
- Property condition: Resale
- Year built: 2024
Materials
- Roof: Composition
- Construction materials: Brick,Concrete
Type & Style
- Home type: SingleFamily
- Architectural style: Brick 4 Side,Contemporary,Other,Traditional
- Property subType: Single Family Residence
Interior
Appliances
- Appliances included: Dishwasher,Disposal,Gas Water Heater,Microwave,Refrigerator
- Laundry features: Upper Level
Basement
- Basement: None
Bedrooms & Bathrooms
- Bedrooms: 8
- Bathrooms: 7
- Full bathrooms: 5
- 1/2 bathrooms: 2
- Main level bathrooms: 3
- Main level bedrooms: 4
Features
- Bookcases,Double Vanity,High Ceilings,Split Bedroom Plan,Tray Ceiling(s),Walk-In Closet(s)
- Window features: Double Pane Windows
- Flooring: Hardwood
- Number of fireplaces: 1
- Fireplace: Yes
- Attic: Pull Down Stairs
- Finished area below ground: 0
- Finished area above ground: 6,700
- Common walls with other units/homes: No Common Walls
Heating & Cooling
- Heating features: Central,Forced Air,Natural Gas,Zoned
- Cooling features: Central Air,Electric,Zoned
Interior Area
- Total structure area: 6,700
- Total interior livable area: 6,700 sqft
Kitchen
- Features: Breakfast Bar,Kitchen Island,Solid Surface Counters,Walk-in Pantry
Property
Details
- Parcel number: 18 275 04 009
Features
- Levels: Three Or More
- Stories: 3
- Patio & porch: Deck
- Exterior features: Balcony,Garden,Gas Grill
- Fencing: Back Yard,Fenced,Privacy
- Waterbody name: None
Lot
- Lot size: 0.25 Acres
- Features: Private
Parking
- Total spaces: 3
- Parking features: Garage
- Has garage: Yes