


2519 Sawmill Rd, Junction City, KS, 66441
About This Home
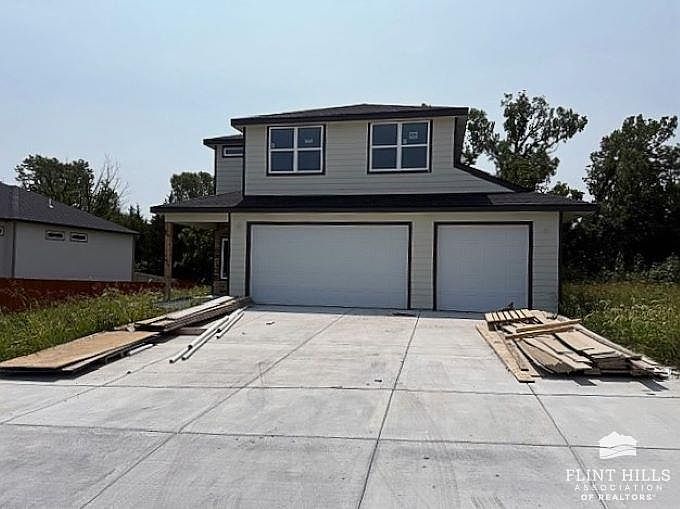
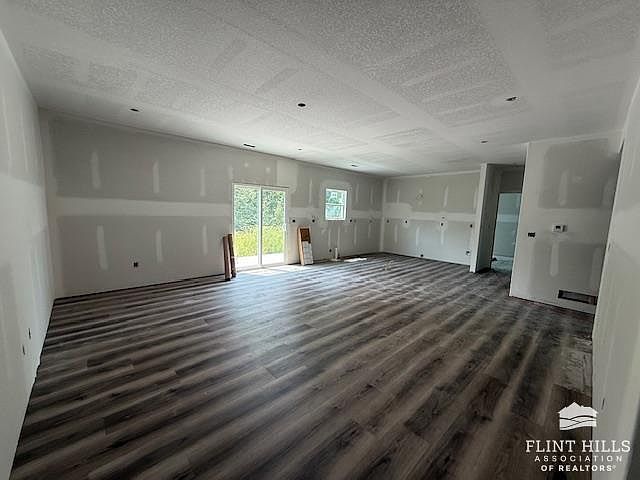
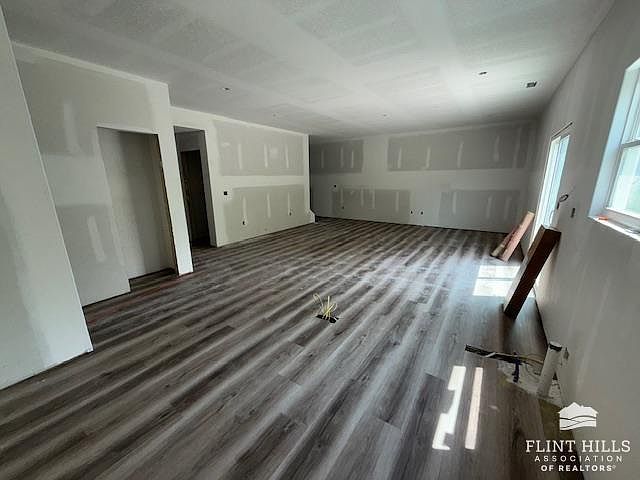
New Construction with no Special Taxes! You're going to love this new floor plan! Check out this spacious new build with 5bedrooms and 3 bathrooms with a 3 car garage! This plan is well thought out with an open floor plan with living, dining and kitchen open! The kitchen is has gorgeous granite counter tops, beautiful tile backsplash, pantry and an island! There's also one bedroom on the main floor with a large walk-in closet that doubles as a SAFEROOM! A bathroom and closets galore! Upstairs you'll find 4 bedrooms, two bathrooms, one of which is the primary suite with a walk-in closet and attached bathroom with double sinks and a walk-in shower. You'll also find the laundry room with amazing storage! All this and a three car attached garage with plenty of storage as well! Call Kelly Niemczyk with Keller Williams for more information. 785-375-8300. Photos include current stage & completed similar home with same floor plan.
Getting Around
 Car-Dependent
 Very Limited Transit
 Somewhat Bikeable
Schools
Construction
Condition
- Year built: 2026
Materials
- Roof: New
Type & Style
- Home type: SingleFamily
- Architectural style: Other
- Property subType: Single Family Residence
Interior
Basement
- Basement: Slab
Bedroom2
- Level: Lower 1
Bedroom3
- Level: Lower 1
Bedroom4
- Level: Lower 1
Bedrooms & Bathrooms
- Bedrooms: 5
- Bathrooms: 3
- Full bathrooms: 3
Dining Room
- Level: Main
Features
- Eat-in Kitchen,Breakfast Bar,Kitchen Island,Primary Bathroom,Primary Bedroom Walk-In Closet,Pantry,Safe Room,Ceiling Fan(s),Storm Shelter
- Flooring: Carpet,Vinyl
- Finished area above ground: 2,087
Heating & Cooling
- Heating features: Electric
- Cooling features: Ceiling Fan(s),Central Air
Interior Area
- Total structure area: 2,087
- Total interior livable area: 2,087 sqft
Kitchen
- Level: Main
Laundry
- Level: Upper 1
Living Room
- Level: Main
Master Bedroom
- Level: Upper 1
Other
- Level: Main
Other
- Level: Main
Property
Details
- Parcel number: 1120404013005000
Features
- Levels: Two
- Pool features: None
- Patio & porch: Patio
- Fencing: Privacy,Fence Full Front,Fence Full Rear
Lot
- Lot size: 7,405 sqft
Parking
- Total spaces: 3
- Parking features: Garage
- Has garage: Yes
- Attached garage spaces: 3
- Covered spaces: 3