



1402 Tristram Cir, Mantua, NJ, 08051
About This Home
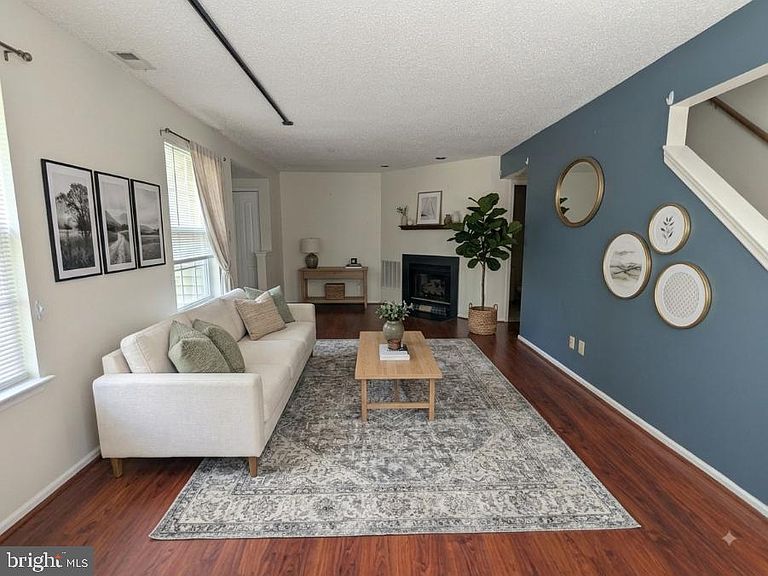
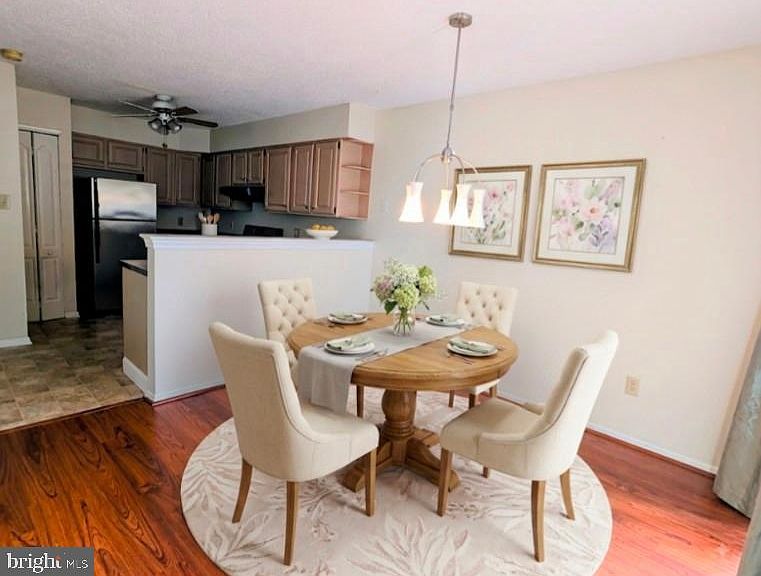
Perfectly situated in the highly desirable Villages at Berkley in Mantua Township. Located within the sought-after Clearview School District, this beautifully maintained and impressively spacious home offers the perfect blend of comfort, flexibility, and lifestyle. With 3 bedrooms, 3.5 baths, and two private primary suites, this home is ideal for multigenerational living, guests, or anyone simply looking for extra space to spread out and enjoy. From the moment you step inside, you’ll be welcomed by the inviting living room featuring a cozy corner gas fireplace and durable laminate flooring that flows throughout the entire first floor, creating warmth and continuity throughout the main living spaces. The thoughtfully designed kitchen offers granite-look countertops, a stainless appliance package, abundant cabinet space, and a functional layout that opens seamlessly into the dining area, making entertaining effortless. Sliding glass doors lead directly to the rear deck, creating the perfect indoor/outdoor flow for summer gatherings, grilling, or simply relaxing with your morning coffee. One of the standout features of this home is the second-floor primary suite. This oversized space features a walk-in closet, newer carpeting, and a luxurious private bath complete with an oversized soaking tub perfect for unwinding at the end of the day. Step outside onto your own private balcony- the perfect setting for a peaceful morning cup of coffee or a relaxing evening glass of wine. The second floor also offers an additional spacious bedroom, another full hall bath with tub/shower, and the convenience of second-floor laundry. The third floor provides even more versatility with a second private primary suite featuring a generously sized 13x12 bedroom & its own full bath with shower. This space is ideal for extended family, overnight guests, a private office retreat, or even a separate living space. The large partially finished basement provides endless possibilities for a media room, home gym, playroom, office, or hobby space, while still offering abundant storage. A French drain system adds additional peace of mind. This home has also been thoughtfully maintained with important major updates already completed, including a newer HVAC system installed in 2022 and a hot water heater replaced in December 2022 allowing the next owner to move in with confidence. Living in The Villages at Berkley means enjoying resort-style amenities that truly elevate everyday living. Residents have access to a beautiful gunite pool, basketball courts, playgrounds, parks, clubhouse, fitness center, lawn maintenance, snow removal, trash service, and so much more all designed to provide convenience and a carefree lifestyle. Conveniently located near major highways, shopping, dining, & everyday conveniences. This exceptional home combines size, functionality, and location into one incredible opportunity. Homes with this much versatility and living space do not come along often, Call today schedule your private tour before this one is gone!
Getting Around
 Car-Dependent
 Very Limited Transit
 Somewhat Bikeable
Schools
Construction
Condition
- Property condition: Good,Excellent,Very Good,Average
- Year built: 1990
Materials
- Foundation: Block
- Roof: Pitched
- Construction materials: Vinyl Siding
Other
- Builder model: ULTRA GALAHAD
- Builder name: Triad Housing
Type & Style
- Home type: Townhouse
- Architectural style: Colonial
- Property subType: Townhouse
Interior
Appliances
- Appliances included: Self Cleaning Oven,Dishwasher,Disposal,Energy Efficient Appliances,Gas Water Heater
- Laundry features: Upper Level
Basement
- Has basement: Yes
- Basement: Full,Drainage System
Bedroom1
- Level: Upper
- Area: 143
- Dimensions: 11 X 13
Bedroom2
- Level: Upper
- Area: 156
- Dimensions: 12 X 13
Bedrooms & Bathrooms
- Bedrooms: 3
- Bathrooms: 4
- Full bathrooms: 3
- 1/2 bathrooms: 1
- Main level bathrooms: 1
Dining Room
- Level: Main
- Area: 110
- Dimensions: 10 X 11
Family Room
- Level: Lower
- Area: 242
- Dimensions: 11 X 22
Features
- Primary Bath(s),Kitchen Island,Bathroom - Stall Shower,Soaking Tub,Ceiling Fan(s),Cathedral Ceiling(s)
- Door features: Sliding Glass,Storm Door(s),Six Panel
- Window features: Double Pane Windows,Energy Efficient,Insulated Windows,Screens,Skylight(s)
- Flooring: Carpet,Tile/Brick
- Number of fireplaces: 1
- Fireplace features: Gas/Propane
- Fireplace: Yes
- Finished area above ground: 1,631
Heating & Cooling
- Heating features: Forced Air,Natural Gas
- Cooling features: Central Air,Electric
Interior Area
- Total structure area: 1,631
- Total interior livable area: 1,631 sqft
Kitchen
- Features: Kitchen - Gas Cooking,Kitchen Island
- Level: Main
- Area: 110
- Dimensions: 10 X 11
Living Room
- Level: Main
- Area: 264
- Dimensions: 12 X 22
Primary Bedroom
- Level: Upper
- Area: 204
- Dimensions: 12 X 17
Property
Accessibility
- Accessibility features: None
Details
- Parcel number: 100006100001C1402
- Zoning: RES
- Special condition: Standard
- Exclusions: Personal Property
Features
- Levels: Three
- Stories: 3
- Pool features: Community
- Patio & porch: Deck
- Exterior features: Street Lights,Play Equipment,Lighting,Balcony
Lot
- Lot size dimensions: 0 x 0
Parking
- Total spaces: 1
- Parking features: Parking Lot
Climate Risk is Financial Risk
Every home has a financial story beyond the listing price. Below, you’ll see the climate risks that could affect this property — and in Bills & Affordability, how those risks may influence repairs, insurance, utilities, and long-term value.
Biggest Threats for This Home
- Winter Weather

- Heat Wave

- Ice Storm

- Strong Wind

- Tsunami

How This Home’s Risks Compare
FEMA Declared Disasters Across New Jersey Counties
Understanding the Costs
Financial advisors generally recommend spending no more than 30% of your gross household income on housing costs. In practice, many households stretch to 35% or beyond — especially in high-cost markets.
Estimated Costs Today
| Monthly | Annual | |
|---|---|---|
| Mortgage | $1,516 | $18,192 |
| Home Insurance * | $139 | $1,668 |
| Property Taxes | $599 | $7,188 |
| Electricity | $193 | $2,318 |
| Total | $2,447 | $29,364 |
Income You'd Need if You Spent...
New Jersey FAIR Plan Programs


How Costs Could Change Over Time
Climate risk is quickly impacting all of the major home ownership costs. Adjust the growth rates and percentage of income spent on housing below to see how your housing costs could change over the next 10 years — and what income you'd need to keep up.
Comparing Against the Market
Price Per Sq Ft
vs Other Active Listings
Avg $/sqft
vs Homes Sold Last Month
Median $/sqft
Current Market Trends
Median Price Per Square Foot
The median price per square foot of homes sold in this area each month. Compare this to this listing's price per square foot to gauge whether the home is priced in line with recent sales.
Historicals for This Listing
Zestimate History ($/sqft)
Price History
| Date | Event | Price |
|---|---|---|
| 2026-08-08 | Price change | $296,900 |
| 2026-08-01 | Listed for sale | $299,900 |
 View on Zillow