
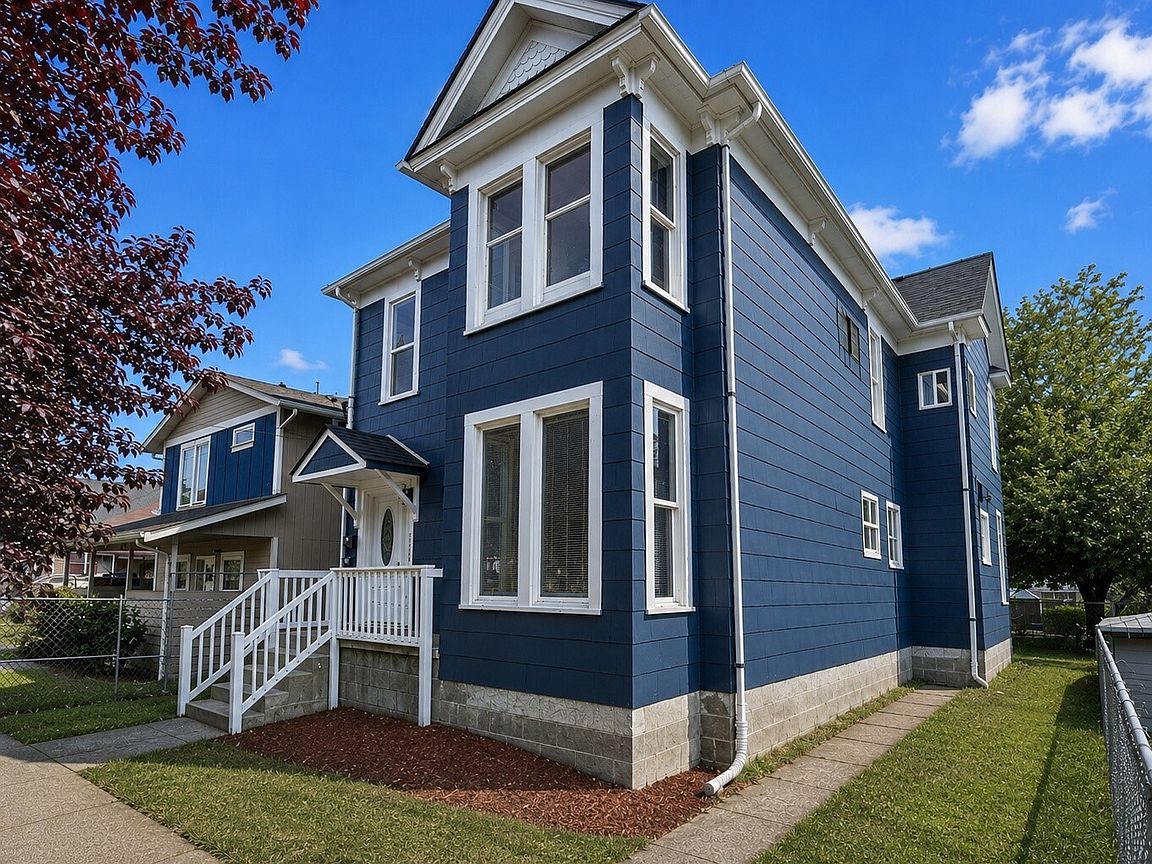


1214 S 8th Street #1 & 2, Tacoma, WA, 98405
About This Home
Exceptional Turnkey Investment Opportunity! Beautifully updated historic duplex offering outstanding income potential & exceptional value. Previously rented for $5,300/MONTH ($2,650 per unit), there’s nothing left to do but place your tenants! IMMEDIATE RENTAL OPPORTUNITY! No renovations needed—just place your tenants & start generating income. OWNER-OCCUPANT/HOUSE HACK OPPORTUNITY! Live in one unit while renting the other to help offset a substantial portion of your monthly mortgage payment while building equity.Both units have the comfort & feel of a single-family home. Each offers 1,118 sq ft with 4 bedrooms, for a total of 8 BEDROOMS, 2.75 baths, and 2,236 sq ft.Extensively remodeled approximately 3–4 years ago with beautifully updated kitchens & bathrooms, fresh interior paint, new carpeting, and newer kitchen appliances. ALL APPLIANCES STAY. Major improvements include a NEWER ROOF, aluminum downspouts, vapor barrier in the walkable crawl space, and newer ABS sewer line.Ideally located in Tacoma’s vibrant Hilltop neighborhood just minutes from major hospitals, LIGHT RAIL, public transit, Ruston Way, the 6th Avenue dining & entertainment district, the Stadium District, and Downtown Tacoma. Opportunities to own a beautifully updated duplex offering TWO INCOME-PRODUCING UNITS, 8 BEDROOMS, and this level of rental potential at such an attractive price point are FEW AND FAR BETWEEN! Seller to pay $10,000 towards buyer's closing cost
Getting Around
 Very Walkable
 Very Limited Transit
 Bikeable
Schools
Construction
Condition
- Year built: 1890
Materials
- Roof: Composition
- Construction materials: Cement/Concrete,Wood Siding
Type & Style
- Home type: MultiFamily
- Architectural style: Duplex
- Property subType: Duplex,Multi Family
Interior
Bedrooms & Bathrooms
- Bedrooms: 8
- Bathrooms: 3
Features
- Flooring: Laminate,Carpet
Heating & Cooling
- Heating features: Baseboard,Electric
- Cooling features: None
Interior Area
- Total structure area: 2,236
- Total interior livable area: 2,236 sqft
Property
Details
- Parcel number: 2008250050
- Zoning description: Jurisdiction: County
- Special condition: Standard
Features
- Has view: Yes
- View description: Territorial
Lot
- Lot size: 3,497 sqft
- Features: Curbs,Paved,Sidewalk