
465 Windrow Clusters Dr, Moorestown, NJ, 08057
About This Home
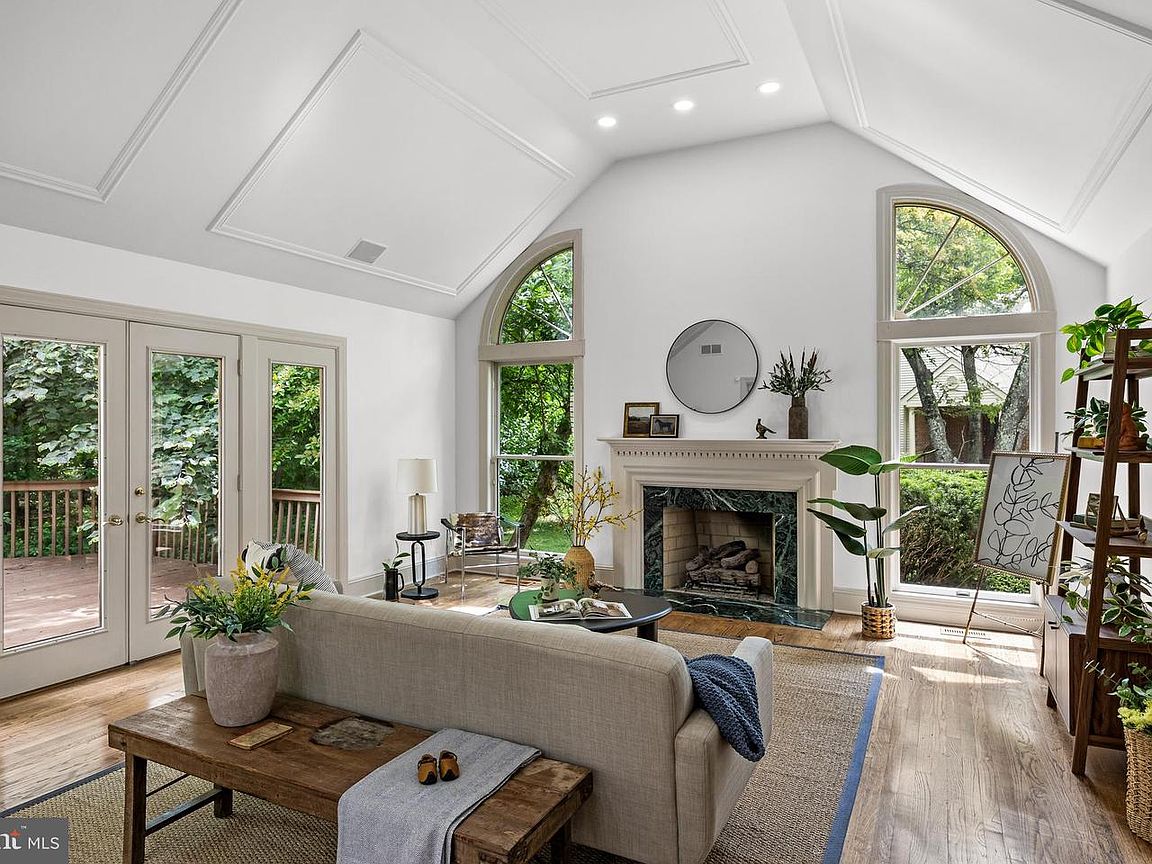
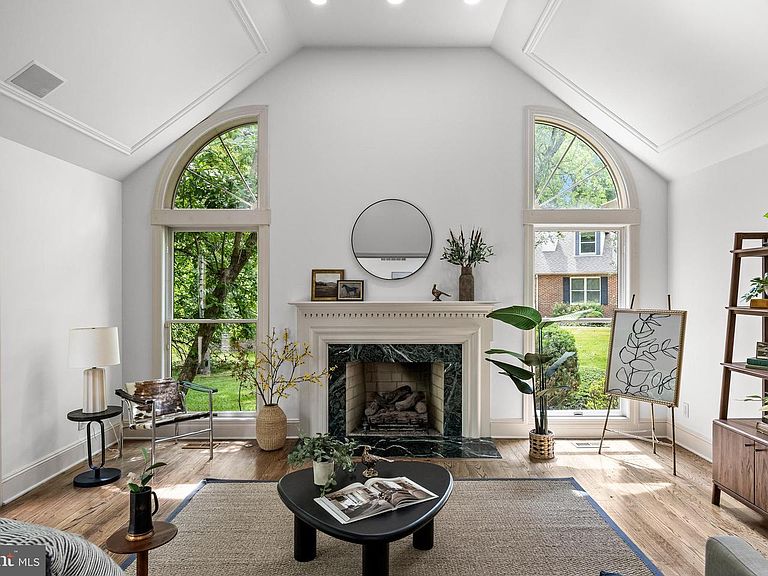
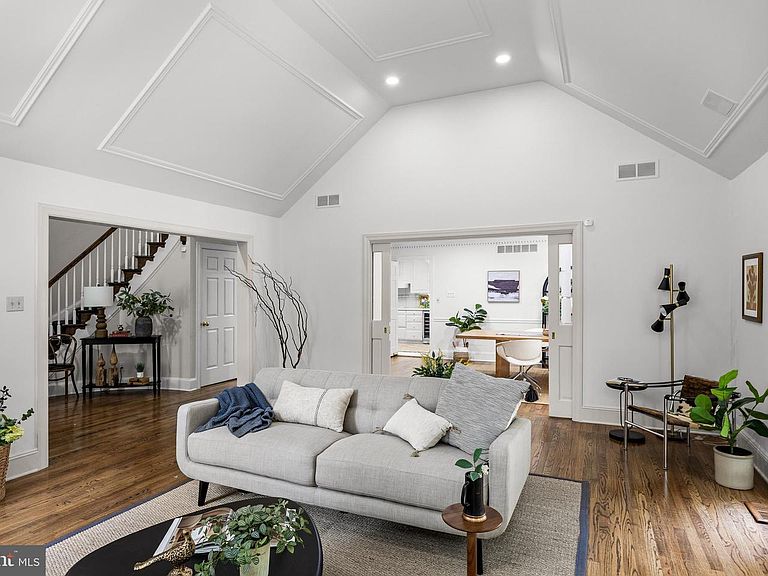
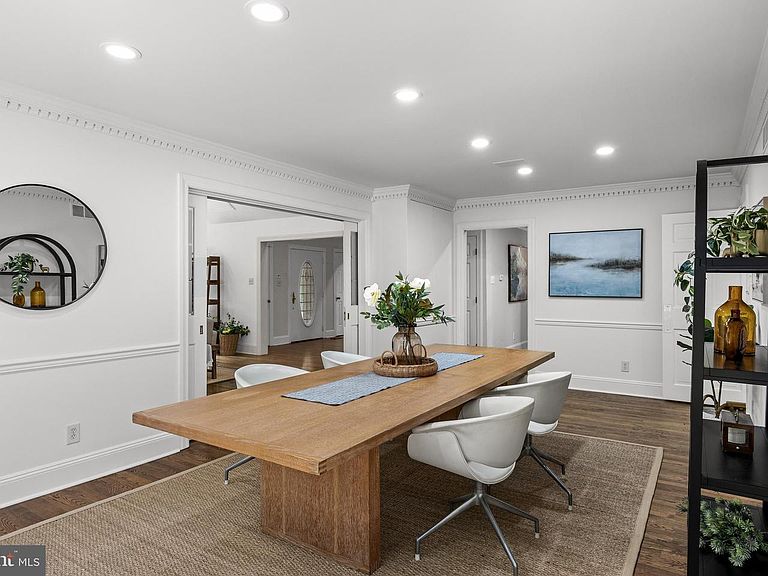
Space without the upkeep. Luxury without the lawnmower. The best move you'll make begins in the right place — and this is it. Tucked into the private back edge of one of Moorestown's most established villa communities, this expansive residence offers nearly 4,000 square feet of refined, association-maintained living just 15 minutes east of Philadelphia. Here, "quiet luxury" isn't a slogan — it's tree-lined streets, a charming Main Street, and enduring property values, all within walking distance of schools and downtown. What sets this home apart is what surrounds it. Sited at the rear of the neighborhood against a rim of protected, unbuildable forest and backing to Moorestown's 90-acre open-space preserve, it offers a rare kind of privacy — the kind that can never be built out. You get seclusion, natural beauty, and true lock-and-leave ease, with lawn care, exterior maintenance, snow, and trash all handled for you. The freedom of a large home, without a single Saturday spent maintaining it. Inside, a dramatic cathedral-ceiling family room with walls of windows, crown molding, and a gas fireplace anchors the home in warmth and light. The living room adds custom built-ins, rich woodwork, and plantation shutters. A first-floor primary suite delivers real scale and single-level convenience, with an oversized closet and a retro-inspired bath ready for your personal vision. A mudroom/flex space works beautifully as a home gym, and a sweeping curved staircase rises to a spacious upper-level living area with three additional bedrooms and a full bath. With close to 4,000 square feet plus a finished basement, this is exceptional space, exceptional privacy, and exceptional value — for the buyer ready to trade the yard work for the good life.
Getting Around
 Car-Dependent
 Very Limited Transit
 Somewhat Bikeable
Schools
Construction
Condition
- Year built: 1987
Materials
- Foundation: Block
- Roof: Shingle
- Construction materials: Brick,Vinyl Siding
Other
- Builder model: End Unit
- Builder name: Jeffrey Dubrow
Type & Style
- Home type: Townhouse
- Architectural style: Traditional
- Property subType: Townhouse
Interior
Appliances
- Appliances included: Microwave,Trash Compactor,Cooktop,Dishwasher,Disposal,Oven/Range - Gas,Double Oven,Gas Water Heater
- Laundry features: Main Level
Basement
- Has basement: Yes
- Basement: Partially Finished
Bedroom2
- Level: Upper
- Area: 252
- Dimensions: 12 X 21
Bedroom3
- Level: Upper
- Area: 108
- Dimensions: 9 X 12
Bedroom4
- Level: Upper
- Area: 204
- Dimensions: 12 X 17
Bedrooms & Bathrooms
- Bedrooms: 4
- Bathrooms: 3
- Full bathrooms: 2
- 1/2 bathrooms: 1
- Main level bathrooms: 2
- Main level bedrooms: 1
Bonus Room
- Level: Upper
- Area: 420
- Dimensions: 20 X 21
Breakfast Room
- Level: Main
- Area: 117
- Dimensions: 9 X 13
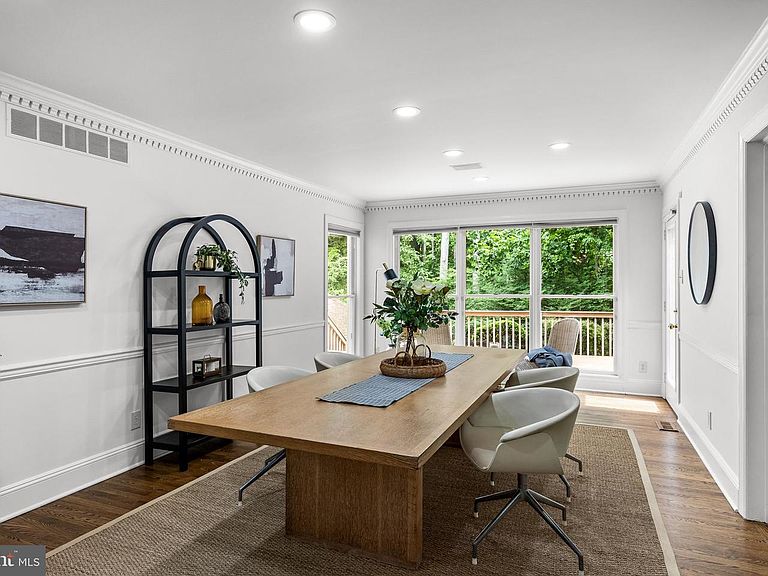
Dining Room
- Level: Main
- Area: 276
- Dimensions: 12 X 23
Exercise Room
- Level: Lower
- Area: 308
- Dimensions: 14 X 22
Family Room
- Level: Main
- Area: 300
- Dimensions: 15 X 20
Features
- Built-in Features,Cedar Closet(s),Crown Molding,Curved Staircase,9'+ Ceilings,2 Story Ceilings
- Window features: Skylight(s)
- Flooring: Hardwood,Ceramic Tile,Carpet,Wood
- Number of fireplaces: 2
- Fireplace features: Gas/Propane
- Fireplace: Yes
- Finished area below ground: 0
- Finished area above ground: 3,974
Heating & Cooling
- Heating features: Forced Air,Natural Gas
- Cooling features: Central Air,Natural Gas
Interior Area
- Total structure area: 3,974
- Total interior livable area: 3,974 sqft
Kitchen
- Level: Main
- Area: 126
- Dimensions: 9 X 14
Living Room
- Level: Main
- Area: 357
- Dimensions: 17 X 21
Office
- Level: Main
- Area: 210
- Dimensions: 14 X 15
Other
- Level: Upper
- Area: 96
- Dimensions: 8 X 12
Primary Bedroom
- Level: Main
- Area: 240
- Dimensions: 15 X 16
Property
Accessibility
- Accessibility features: None
Details
- Parcel number: 220580000062C6222
- Zoning: CONDO
- Special condition: Standard
Features
- Levels: Two
- Stories: 2
- Pool features: None
- Patio & porch: Deck,Patio
- Exterior features: Lawn Sprinkler,Sidewalks
- Has view: Yes
- View description: Trees/Woods
Lot
- Features: Backs to Trees,Corner Lot/Unit
- Lot size dimensions: 0.00 x 0.00
Parking
- Total spaces: 2
- Parking features: Inside Entrance,Garage Faces Side,Garage Door Opener,Oversized,Asphalt,Attached,Driveway
- Has garage: Yes
- Attached garage spaces: 2
- Covered spaces: 2
- Has uncovered spaces: Yes