


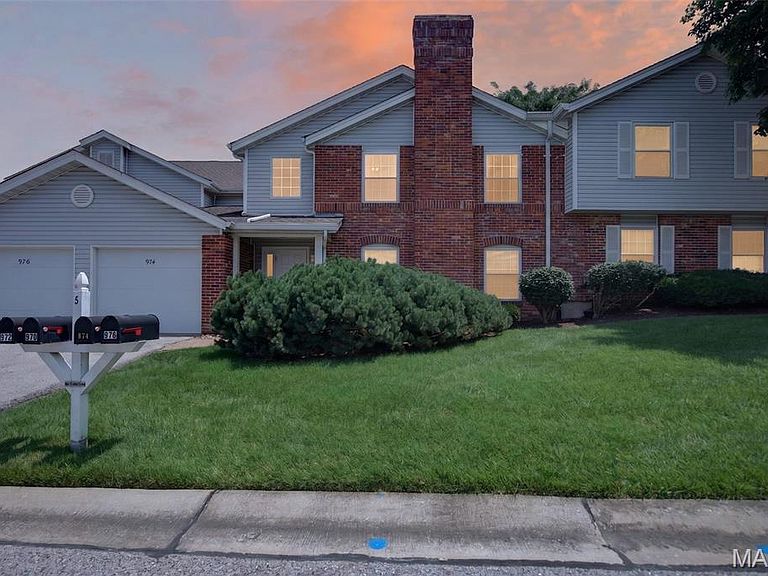

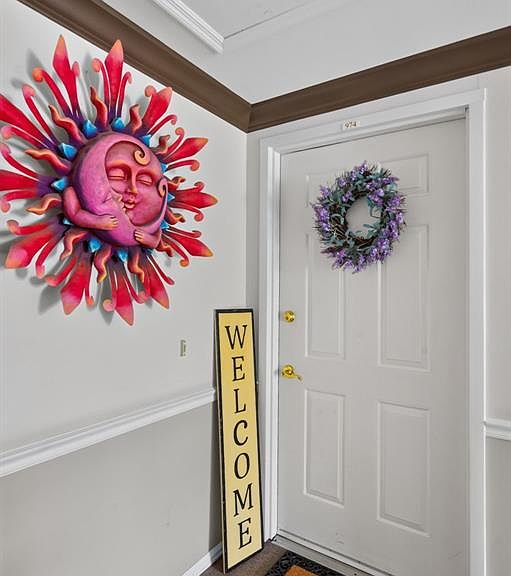
974 Windstream Dr #38, Saint Peters, MO, 63376
About This Home
This beautifully maintained second-floor condo offers 2 bedrooms, 2 full baths, and 1,202 square feet of stylish living space. The open floor plan is highlighted by vaulted ceilings, striking wood beam accents, and skylights that fill the home with natural light. The spacious living area features a charming wood-burning fireplace and opens to a private balcony, creating the perfect space to unwind or entertain. The kitchen includes stainless steel appliances, a breakfast bar, and seamless flow into the main living space. The primary suite features a private full bath, while the second bedroom and additional full bath provide ideal space for guests or a home office. A private garage and dedicated laundry room add everyday convenience. Enjoy low-maintenance living in desirable Windstream Condominiums, conveniently located near shopping, dining, parks, and easy highway access.
Getting Around
 Car-Dependent
 Very Limited Transit
 Somewhat Bikeable
Schools
Construction
Condition
- Property condition: Updated/Remodeled
- Year built: 1985
Materials
- Foundation: Concrete Perimeter
- Roof: Architectural Shingle
- Construction materials: Brick Veneer,Vinyl Siding
Type & Style
- Home type: Condo
- Architectural style: Traditional
- Property subType: Condominium
Interior
Appliances
- Appliances included: Stainless Steel Appliance(s),Dishwasher,Disposal,Dryer,Microwave,Electric Oven,Range Hood,Electric Range,Refrigerator,Washer/Dryer,Gas Water Heater
- Laundry features: Laundry Room,Washer Hookup
Basement
- Basement: None
Bathroom
- Features: Floor Covering: Ceramic Tile
- Level: Main
Bedroom
- Features: Floor Covering: Carpeting
- Level: Main
- Area: 182
- Dimensions: 14x13
Bedroom2
- Features: Floor Covering: Carpeting
- Level: Main
- Area: 110
- Dimensions: 11x10
Bedrooms & Bathrooms
- Bedrooms: 2
- Bathrooms: 2
- Full bathrooms: 2
- Main level bathrooms: 2
- Main level bedrooms: 2
Dining Room
- Features: Floor Covering: Carpeting
- Level: Main
- Area: 81
- Dimensions: 9x9
Features
- Beamed Ceilings,Breakfast Bar,Ceiling Fan(s),Entrance Foyer,High Ceilings,High Speed Internet,Open Floorplan,Pantry,Shower,Tub,Vaulted Ceiling(s)
- Window features: Blinds,Insulated Windows,Skylight(s)
- Flooring: Carpet,Tile,Vinyl
- Number of fireplaces: 1
- Fireplace features: Living Room,Wood Burning
- Fireplace: Yes
- Finished area above ground: 1,202
Heating & Cooling
- Heating features: Forced Air,Natural Gas
- Cooling features: Ceiling Fan(s),Central Air,Electric
Interior Area
- Total structure area: 1,202
- Total interior livable area: 1,202 sqft
Kitchen
- Features: Floor Covering: Luxury Vinyl Tile
- Level: Main
- Area: 81
- Dimensions: 9x9
Living Room
- Features: Floor Covering: Carpeting,Parquet
- Level: Main
- Area: 378
- Dimensions: 21x18
Property
Details
- Parcel number: 300055878050038.0000000
- Attached to another structure: Yes
- Special condition: Standard
- Other equipment: None
Features
- Levels: One
- Patio & porch: Deck
- Exterior features: Balcony,Entry Steps/Stairs
- Fencing: None
Lot
- Lot size: 901.69 sqft
- Features: Adjoins Common Ground,Front Yard,Landscaped,Some Trees
Parking
- Total spaces: 1
- Parking features: Additional Parking,Attached,Driveway,Garage,Garage Door Opener,Garage Faces Front,Lighted,On Street
- Has garage: Yes
- Attached garage spaces: 1
- Covered spaces: 1
- Has uncovered spaces: Yes