



138 Boones Station Rd, Johnson City, TN, 37615
3beds
2baths
2,056sqft
$644,995
$314price/sqft
$3,980/moest. monthly cost
$159,200/yrincome needed
About This Home
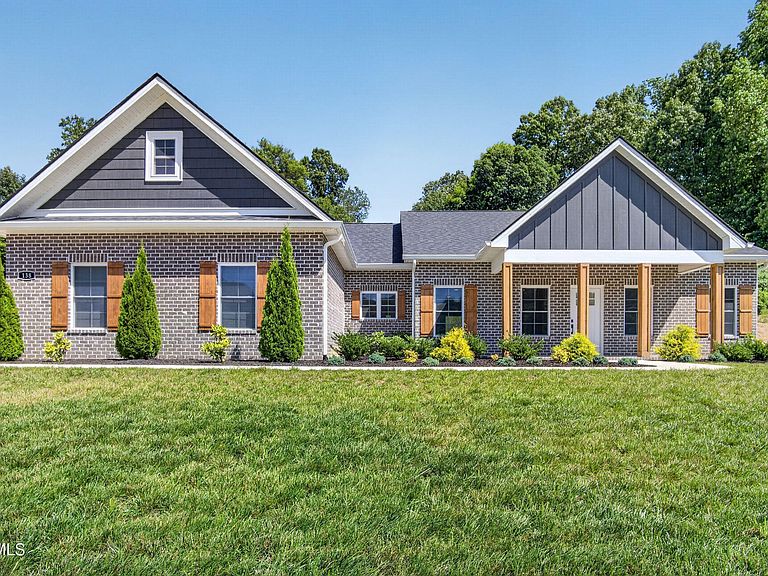
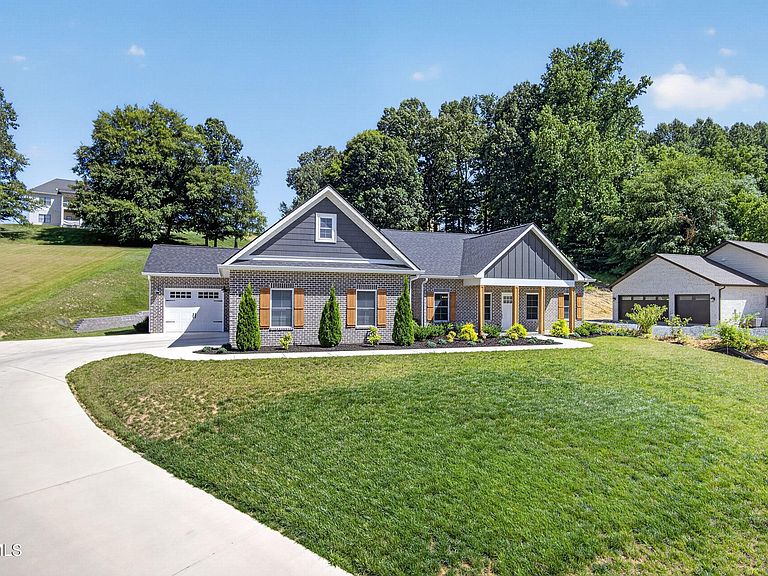
Incredible single story zero steps brick home in a country setting with all the city amenities (city water/sewer/trash, high speed fiber Internet, natural gas heat/stove/fireplace/on demand water heater) close to shopping and schools. High end features include crown molding, leathered granite countertops, double-hung tilt-in windows, and waterproof luxury vinyl plank flooring. Retired couple non smoker and no pets home since brand new. Home is located in the premier community of Chestnut Cove.
Getting Around
0
 Car-Dependent
0
 Very Limited Transit
4
 Somewhat Bikeable
Schools
9/10
8/10
8/10
Construction
Condition
- Property condition: New Construction
- New construction: Yes
- Year built: 2024
Materials
- Roof: Shingle
- Construction materials: Brick,Wood Siding
Type & Style
- Home type: SingleFamily
- Architectural style: Ranch
- Property subType: Single Family Residence,Residential
Interior
Bathroom1
- Level: First
- Area: 0
- Dimensions: 0 x 0
Bathroom2
- Level: First
- Area: 0
- Dimensions: 0 x 0
Bedroom2
- Level: First
- Area: 169
- Dimensions: 13 x 13
Bedroom3
- Level: First
- Area: 143
- Dimensions: 11 x 13
Bedrooms & Bathrooms
- Bedrooms: 3
- Bathrooms: 2
- Full bathrooms: 2
Dining Room
- Level: First
- Area: 156
- Dimensions: 13 x 12
Features
- Flooring: Luxury Vinyl
- Finished area below ground: 0
Heating & Cooling
- Heating features: Electric,Heat Pump,Natural Gas
- Cooling features: Central Air,Heat Pump
Interior Area
- Total structure area: 2,056
- Total interior livable area: 2,056 sqft
Kitchen
- Level: First
- Area: 190
- Dimensions: 19 x 10
Living Room
- Level: First
- Area: 288
- Dimensions: 18 x 16
Master Bedroom
- Level: First
- Area: 224
- Dimensions: 16 x 14
Property
Details
- Parcel number: 036b E 00200 000
- Zoning: R 2B
Features
- Stories: 1
- Topography of land: Cleared, Sloped
Lot
- Lot size: 0.67 Acres
- Lot size dimensions: 80 x 364
Parking
- Total spaces: 3
- Parking features: Garage
- Has garage: Yes
- Attached garage spaces: 3
- Covered spaces: 3