


106 Klm Dr #12, Johnson City, TN, 37615
About This Home
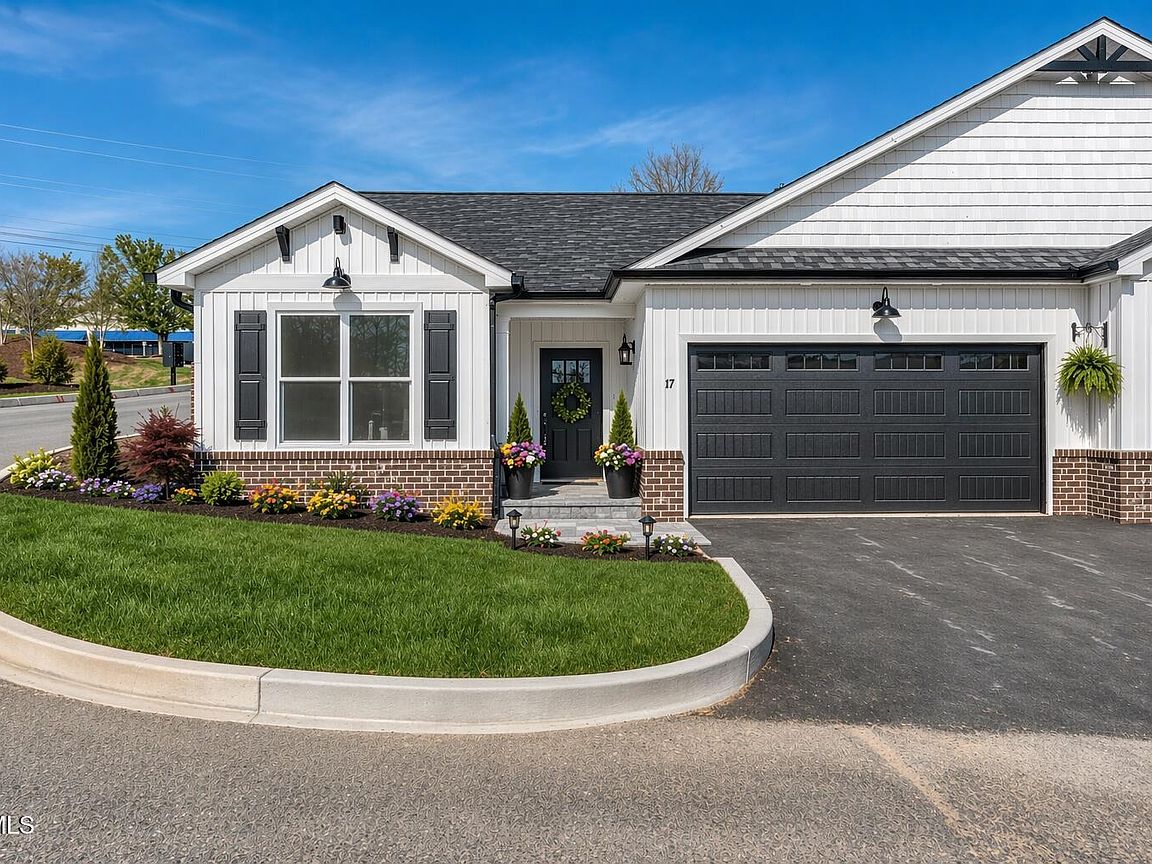
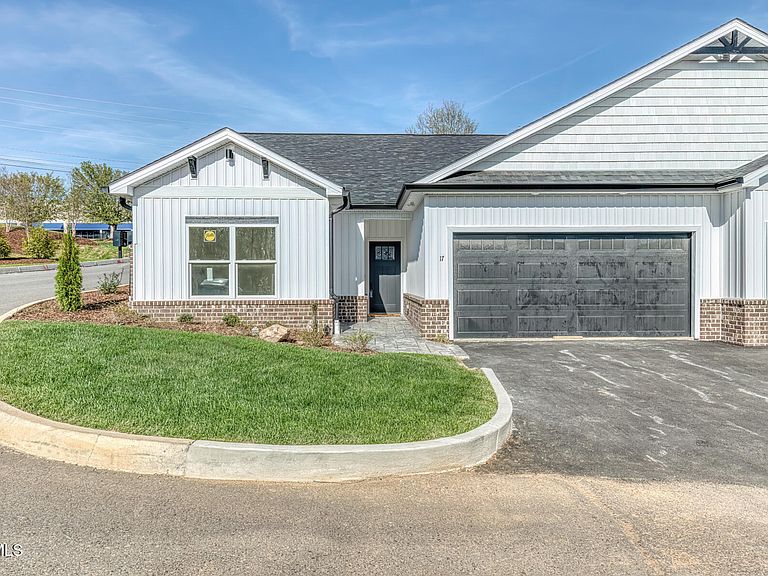
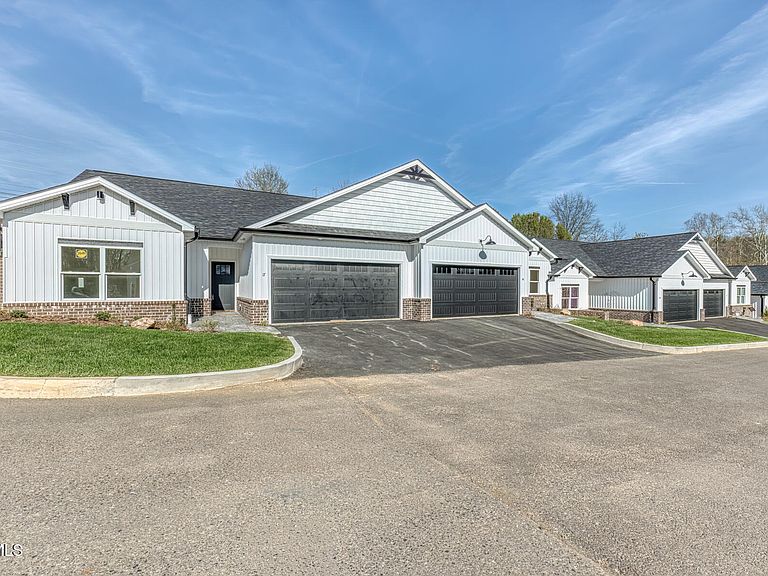
UNDER CONTRACT WITH A 72 HOUR BUMP CLAUSE! New construction! One level living with many custom details from the moment you arrive. Stamped concrete welcomes you to Unit 17! Inside you'll find details like wainscoting, tray ceilings, vaulted living room with brick fireplace and gas logs, beautiful kitchen with granite countertops, stainless appliances, and dining room which leads to large covered patio. The primary bedroom has a feature wall and tray ceiling. The primary bath has a double vanity, tiled shower and large walk in closet. For added convenience, the primary bath joins the laundry room. Two additional bedrooms share a hall bath. Tankless hot water heater, 2 car garage and much more. $150 per month HOA fee covers the common areas, including lawn maintenance and future garbage. Excellent location just 8/10 mile from I-26, in North Johnson City off Boones Creek Road. One year builder's warranty. Owner is a relative. Estimated completion September 2026!
Getting Around
 Car-Dependent
 Very Limited Transit
 Somewhat Bikeable
Schools
Construction
Condition
- Property condition: New Construction
- New construction: Yes
- Year built: 2026
Materials
- Foundation: Slab
- Roof: Shingle
- Construction materials: Brick,Vinyl Siding
Type & Style
- Home type: SingleFamily
- Architectural style: PUD
- Property subType: PUD,Residential
Interior
Appliances
- Appliances included: Dishwasher,Disposal,Gas Range,Microwave
- Laundry features: Electric Dryer Hookup,Washer Hookup
Bathroom1
- Level: First
Bathroom2
- Level: First
Bedroom2
- Level: First
Bedroom3
- Level: First
Bedrooms & Bathrooms
- Bedrooms: 3
- Bathrooms: 2
- Full bathrooms: 2
Dining Room
- Level: First
Features
- Entrance Foyer,Granite Counters,Kitchen Island,Kitchen/Dining Combo,Open Floorplan,Pantry
- Window features: Double Pane Windows,Insulated Windows
- Flooring: Luxury Vinyl,Tile
- Number of fireplaces: 1
- Fireplace features: Brick,Gas Log,Great Room
- Fireplace: Yes
Heating & Cooling
- Heating features: Fireplace(s),Forced Air,Natural Gas
- Cooling features: Ceiling Fan(s),Central Air
Interior Area
- Total structure area: 1,630
- Total interior livable area: 1,630 sqft
Kitchen
- Level: First
Laundry
- Level: First
Living Room
- Level: First
Master Bedroom
- Level: First
Property
Details
- Parcel number: 021078.00
- Zoning: residential
Features
- Levels: One
- Stories: 1
- Patio & porch: Back,Covered,Patio
- Has view: Yes
- View description: Mountain(s)
- Topography of land: Level
Lot
- Lot size dimensions: 0
Parking
- Total spaces: 2
- Parking features: Driveway,Garage Door Opener
- Has garage: Yes
- Attached garage spaces: 2
- Covered spaces: 2
- Has uncovered spaces: Yes