


934 Wild Oak Dr, Huxley, IA, 50124
About This Home
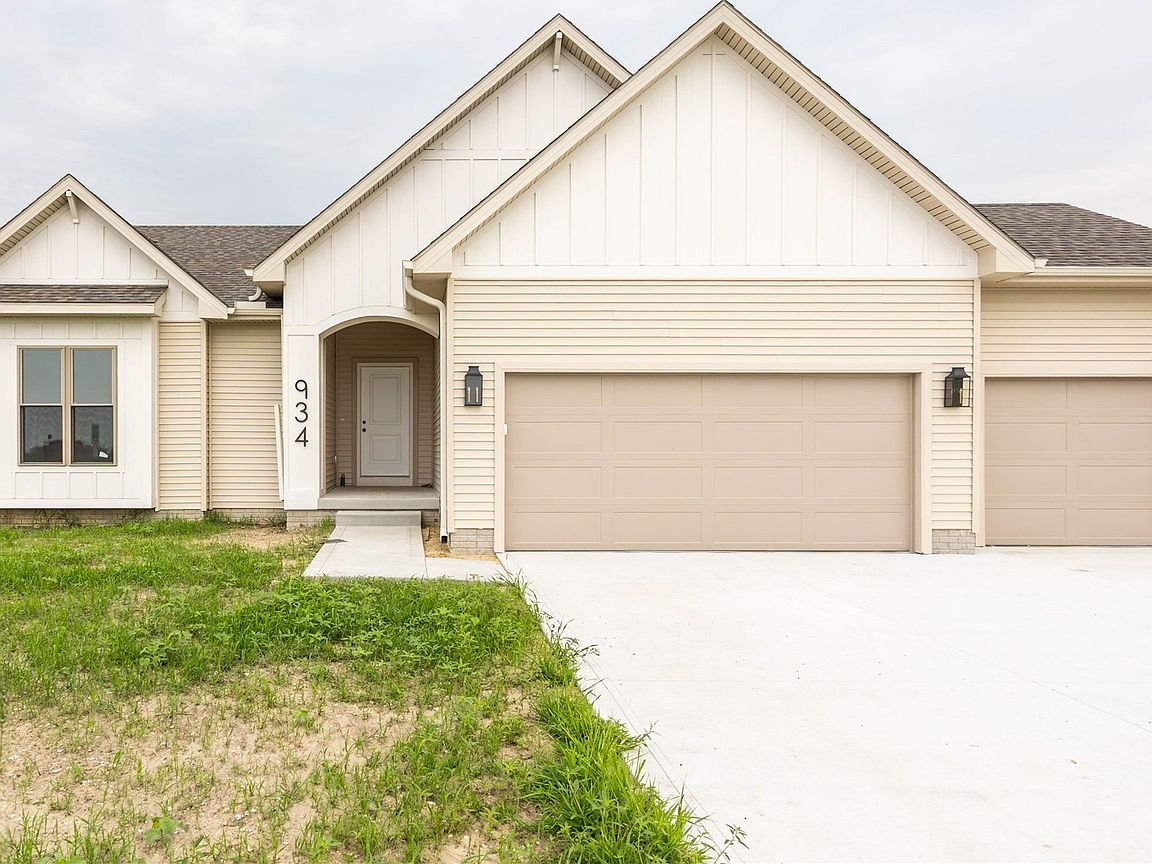
Built by Savannah Homes, this new construction Poplar 6 ranch at 934 Wild Oak Drive offers 2,244 finished square feet with a layout that makes the most of every space. The main level features an open living area, a well-appointed kitchen with a walk-in pantry, and two bedrooms, including the primary suite. The finished lower level expands the home with a spacious family room, two additional bedrooms, and a full bath, creating flexible space for kids, guests, hobbies, or office space. A 3-car attached garage provides plenty of room for vehicles, storage, and projects. Located in Westview Heights, Huxley's newest neighborhood, this home offers the quality craftsmanship Savannah Homes is known for with convenient access to schools, parks, and an easy drive to the Des Moines metro or Ames.
Getting Around
 Car-Dependent
 Very Limited Transit
 Somewhat Bikeable
Schools
Construction
Condition
- Property condition: New Construction
- New construction: Yes
- Year built: 2025
Materials
- Foundation: Poured
- Roof: Asphalt,Shingle
- Construction materials: Vinyl Siding,Wood Siding
Other
- Builder name: Savannah Homes
Type & Style
- Home type: SingleFamily
- Architectural style: Ranch
- Property subType: Single Family Residence
Interior
Appliances
- Appliances included: Dishwasher,Microwave,Stove
- Laundry features: Main Level
Basement
- Has basement: Yes
- Basement: Finished,Walk-Out Access
Bedrooms & Bathrooms
- Bedrooms: 4
- Bathrooms: 3
- Full bathrooms: 1
- 3/4 bathrooms: 2
- Main level bedrooms: 2
Features
- Dining Area,Eat-in Kitchen
- Flooring: Carpet
- Number of fireplaces: 1
- Fireplace features: Electric
- Fireplace: Yes
- Finished area below ground: 878
Heating & Cooling
- Heating features: Forced Air,Gas,Natural Gas
- Cooling features: Central Air
Interior Area
- Total structure area: 1,366
- Total interior livable area: 1,366 sqft
Property
Details
- Parcel number: 1323115200
- Zoning: R
Features
- Stories: 1
- Patio & porch: Covered,Deck,Patio
- Exterior features: Deck,Patio
Lot
- Lot size: 0.31 Acres
- Lot size dimensions: 80.75 x 167.99
Parking
- Total spaces: 3
- Parking features: Attached,Garage,Three Car Garage
- Has garage: Yes
- Attached garage spaces: 3
- Covered spaces: 3