


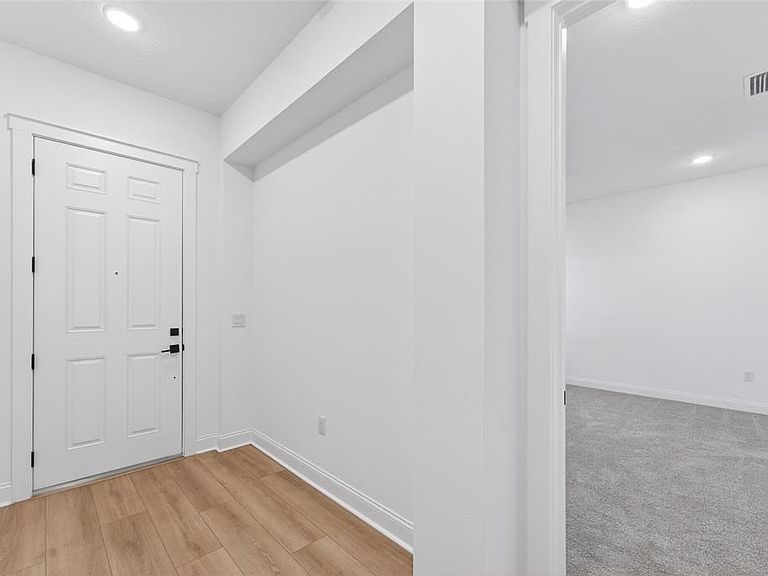


15174 FIELD DAISY DRIVE, Winter Garden, FL, 34787
4beds
4baths
2,686sqft
$679,000
$253price/sqft
$4,458/moest. monthly cost
$178,320/yrincome needed
About This Home
Welcome to this beautiful bungalow-style home in the highly desirable Osprey Ranch community in Winter Garden! Featuring 4 bedrooms, 3 full bathrooms, and 1 half bath, this thoughtfully designed residence offers comfort, style, and functionality for the whole family. Located just minutes from Disney, shopping, dining, and major highways, this home combines convenience with a peaceful neighborhood feel. Enjoy spacious living areas, modern finishes, and a layout perfect for entertaining or everyday living. Situated in a prime location with access to highly rated schools, this property is ideal for families looking for both lifestyle and location. Don’t miss the opportunity to live in one of Winter Garden’s most sought-after communities!
Getting Around
0
 Car-Dependent
0
 Very Limited Transit
23
 Somewhat Bikeable
Schools
6/10
9/10
6/10
Construction
Condition
- Year built: 2025
Materials
- Foundation: Slab
- Roof: Shingle
- Construction materials: Block,Wood Frame
Type & Style
- Home type: SingleFamily
- Architectural style: Bungalow
- Property subType: Single Family Residence
Interior
Appliances
- Appliances included: Oven,Dishwasher,Disposal,Dryer,Gas Water Heater,Microwave,Range,Refrigerator,Washer
- Laundry features: Electric Dryer Hookup,Laundry Room
Bedroom4
- Features: En Suite Bathroom,Walk-In Closet(s)
- Level: Second
- Area: 180
- Dimensions: 15x12
Bedrooms & Bathrooms
- Bedrooms: 4
- Bathrooms: 4
- Full bathrooms: 3
- 1/2 bathrooms: 1
Features
- Open Floorplan,Primary Bedroom Main Floor,Walk-In Closet(s)
- Flooring: Carpet,Ceramic Tile,Luxury Vinyl
Great Room
- Level: First
- Area: 330
- Dimensions: 11x30
Heating & Cooling
- Heating features: Central,Electric
- Cooling features: Central Air
Interior Area
- Total structure area: 3,387
- Total interior livable area: 2,686 sqft
Kitchen
- Features: Pantry
- Level: First
- Area: 242
- Dimensions: 22x11
Primary Bedroom
- Features: En Suite Bathroom,Walk-In Closet(s)
- Level: First
- Area: 224
- Dimensions: 16x14
Property
Details
- Parcel number: 292427638302130
- Zoning: P-D
- Special condition: None
Features
- Levels: Two
- Stories: 2
- Patio & porch: Front Porch
- Exterior features: Irrigation System
- Has view: Yes
- View description: Water,Pond
- Has water view: Yes
- Water view: Water,Pond
Lot
- Lot size: 4,000 sqft
Parking
- Total spaces: 2
- Parking features: Garage - Attached
- Has garage: Yes
- Attached garage spaces: 2
- Covered spaces: 2