



61 Brookside Ln, Mount Arlington, NJ, 07856
About This Home
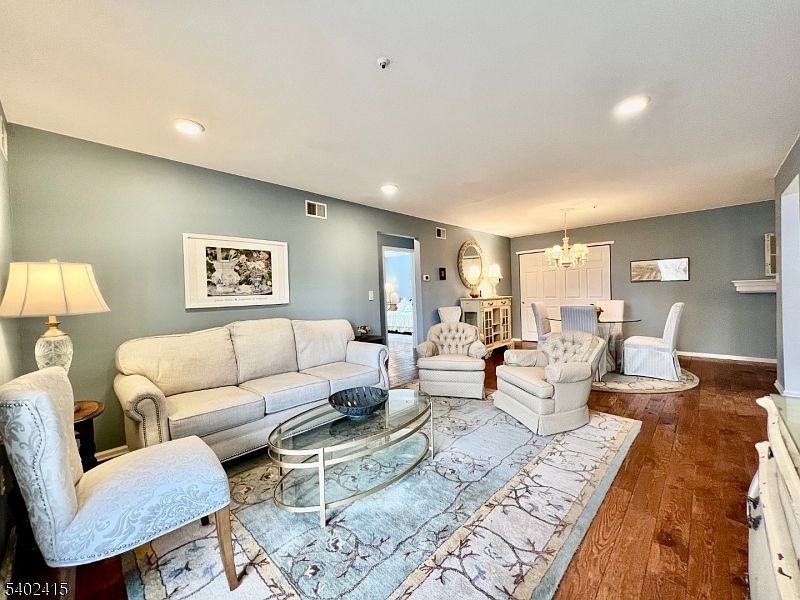
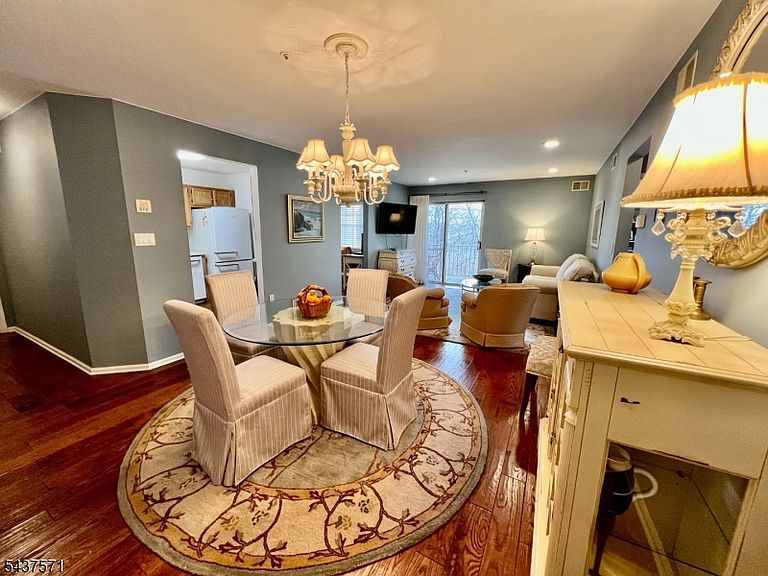
LOCATION, LOCATION, LOCATION! No stairs to navigate here! Park your car and walk right up the sidewalk to this beautiful, move-in-ready main-floor unit. This 2-bedroom, 2-full-bathroom condo features a private deck that overlooks the woods, accessible from the outdoor patio. Seasons Glen offers fantastic amenities, including a clubhouse, gym, pool, playground, and tennis/pickleball courts. Enjoy an open floor plan with hardwood flooring throughout! The primary bedroom includes a delightful built-in window seat with storage, a huge walk-in closet, and an en-suite bathroom. Enjoy an open floor plan with hardwood flooring throughout! The kitchen features Corian countertops and a versatile room that can serve as a dining room, office, den, or guest room. The unit also comes with additional locked storage space. Assigned parking space is right next to the entrance, along with plenty of visitor parking. Conveniently located with easy access to Routes 80, 46, 10, and 15, this property is near the train station to New York City and close to restaurants, shopping, and grocery stores. Access to beach and lake through Mt Arlington beach club and enjoy all the four seasons on Lake Hopatcong!
Getting Around
 Car-Dependent
 Very Limited Transit
 Somewhat Bikeable
Schools
Construction
Condition
- Year built: 1993
Materials
- Roof: Asphalt Shingle
- Construction materials: Brick,Vinyl Siding
Type & Style
- Home type: Condo
- Property subType: Condominium
Interior
Appliances
- Appliances included: Dishwasher,Microwave,Range/Oven-Gas,Refrigerator,Washer/Dryer Stacked,Gas Water Heater
- Laundry features: Laundry Room
Basement
- Basement: None
Bedroom1
- Level: First
Bedroom2
- Level: First
Bedrooms & Bathrooms
- Bedrooms: 2
- Bathrooms: 2
- Full bathrooms: 2
Dining Room
- Features: Living/Dining Combo
- Level: First
Features
- Storage,Foyer,Storage Room
- Window features: Blinds
- Flooring: Tile,Wood
Heating & Cooling
- Heating features: 1 Unit,Natural Gas
- Cooling features: Ceiling Fan(s),Central Air
Interior Area
- Total structure area: 1,000
- Total interior livable area: 1,000 sqft
Kitchen
- Features: Eat-in Kitchen,Pantry,Separate Dining Area
- Level: First
Living Room
- Level: First
Master Bathroom
- Features: Stall Shower
Property
Details
- Parcel number: 2326000610000000230012C8224
- Zoning description: RES
Features
- Levels: One
- Stories: 1
- Entry location: First Floor Unit
- Pool features: Outdoor Pool
- Patio & porch: Deck
- Waterfront features: Lake Privileges
Lot
- Features: Level,Wooded
- Lot size dimensions: 0.000 AC
Parking
- Parking features: Additional Parking,Assigned,Asphalt