


205 Sheffield Ct, Denville, NJ, 07834
About This Home
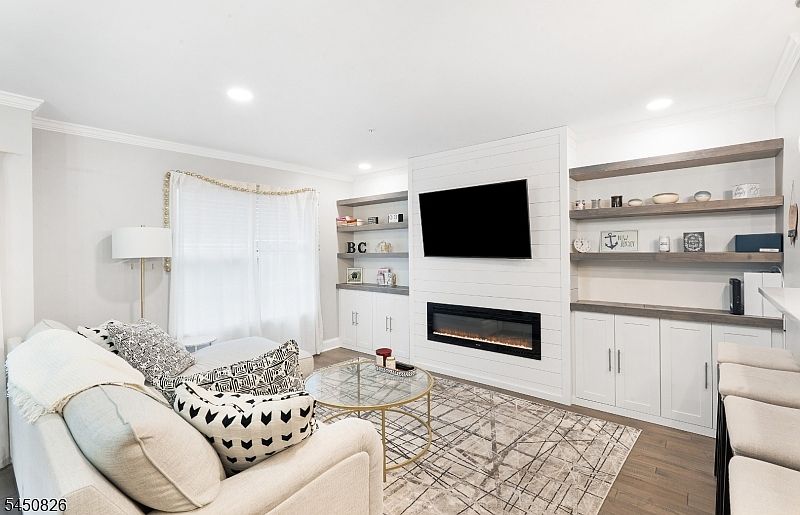
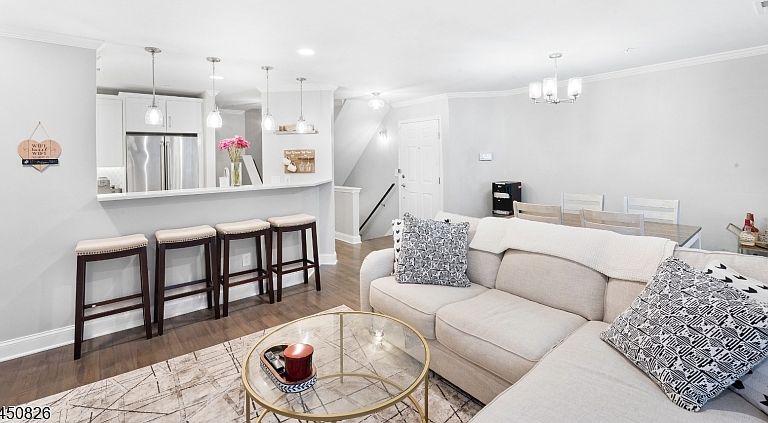
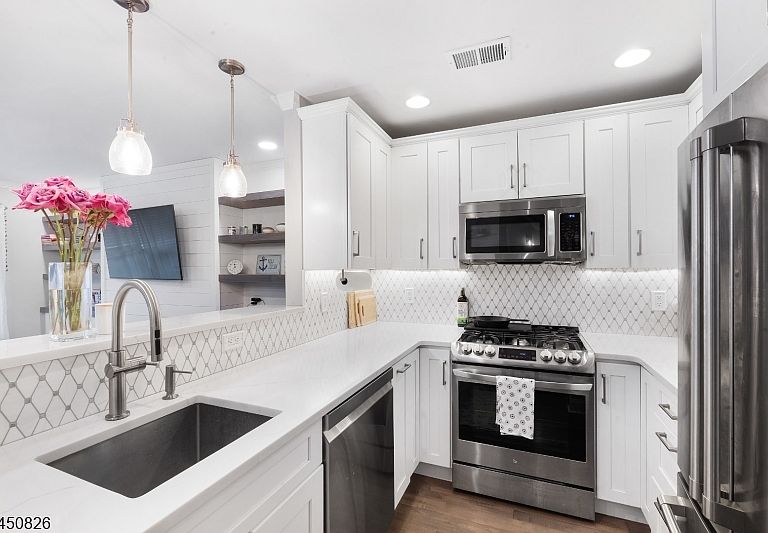
Welcome to modern luxury living! This beautifully renovated home was completely transformed in 2022 with high-end finishes and thoughtful design throughout.The stunning custom kitchen features premium cabinetry, quartz countertops, an oversized undermount sink, under-cabinet lighting, and a Kohler electronic touch faucet. The open-concept floor plan is enhanced by a custom built-in entertainment wall with an electric fireplace, creating the perfect space for relaxing or entertaining. Additional upgrades include recessed lighting, a beautifully updated main bathroom and powder room, and elegant crown and base moldings throughout. Ideally located just minutes from major commuter routes, shopping, dining, and everyday conveniences, this exceptional home truly has it all.Don't miss this incredible opportunity!
Getting Around
 Car-Dependent
 Very Limited Transit
 Somewhat Bikeable
Schools
Construction
Condition
- Year built: 1995
Materials
- Roof: Asphalt Shingle
- Construction materials: Vinyl Siding
Notable Dates
- Major remodel year: 2022
Type & Style
- Home type: Townhouse
- Property subType: Townhouse
Interior
Appliances
- Appliances included: Carbon Monoxide Detector,Dishwasher,Dryer,Microwave,Range/Oven-Gas,Refrigerator,Washer,Gas Water Heater
- Laundry features: Level 2
Basement
- Basement: None
Bedroom1
- Level: Second
Bedroom2
- Level: Second
Bedrooms & Bathrooms
- Bedrooms: 2
- Bathrooms: 2
- Full bathrooms: 1
- 1/2 bathrooms: 1
Dining Room
- Features: Living/Dining Combo
- Level: First
Features
- Utility Room
- Flooring: Carpet
- Number of fireplaces: 1
- Fireplace features: Imitation,Living Room
- Fireplace: Yes
- Common walls with other units/homes: 2+ Common Walls,Townhouse-Interior
Heating & Cooling
- Heating features: 1 Unit,Natural Gas
- Cooling features: 1 Unit,Central Air
Kitchen
- Features: Breakfast Bar,Galley Type
- Level: First
Living Room
- Level: First
Master Bathroom
- Features: Tub Shower
Property
Details
- Parcel number: 2308209010000000010000C0205
- Attached to another structure: Yes
- Zoning description: residential
Features
- Levels: Multi Floor Unit
- Private pool: Yes
- Pool features: Outdoor Pool,Association
- Patio & porch: Deck
- Exterior features: Underground Lawn Sprinkler
Lot
- Lot size dimensions: 0.0 AC
Parking
- Total spaces: 2
- Parking features: 1 Car Width,Built-In Garage,Garage Door Opener
- Has garage: Yes
- Attached garage spaces: 1
- Covered spaces: 1
- Uncovered spaces: 2