




10591 Rolling Hills Dr, Burlington, IA, 52601
About This Home
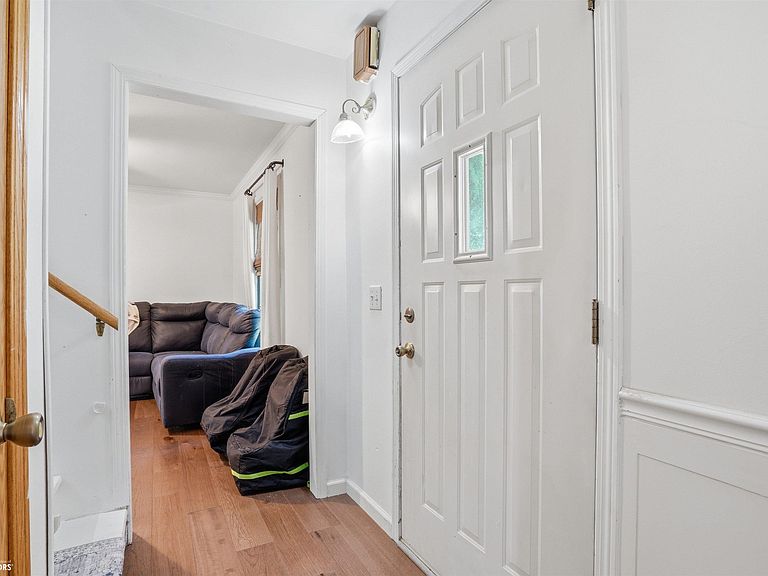
Beautifully updated 4-bedroom, 3.5-bath home with 2,652 finished square feet in the desirable Rolling Hills neighborhood! Located just minutes from Starr's Cave Nature Center, you'll enjoy easy access to scenic hiking trails and nature. Inside, you'll find engineered hardwood floors, granite countertops, custom cabinetry, and modern updates throughout. The spacious primary suite features a soaking tub and a private balcony overlooking the wooded backyard, perfect for morning coffee. Multiple decks provide great spaces for relaxing or entertaining. A large storage area beneath the garage offers endless possibilities for a workshop, home gym, hobby space, or extra storage. The two-story layout, 2-car attached garage, and hard-surfaced road add everyday convenience. Move-in ready with stylish finishes, peaceful surroundings, and a fantastic location, this Rolling Hills home is one you won't want to miss!
Getting Around
 Car-Dependent
 No Nearby Transit
 Somewhat Bikeable
Schools
Construction
Condition
- Year built: 1994
Materials
- Construction materials: Vinyl Siding
Type & Style
- Home type: SingleFamily
- Property subType: Single Family Residence
Interior
Basement
- Has basement: Yes
- Basement: Full,Concrete
Bedroom2
- Level: Upper
Bedroom3
- Level: Upper
Bedroom4
- Level: Lower
Bedrooms & Bathrooms
- Bedrooms: 4
- Bathrooms: 3
- Full bathrooms: 2
- 1/2 bathrooms: 1
Dining Room
- Level: Main
Family Room
- Level: Lower
Heating & Cooling
- Heating features: Forced Air
- Cooling features: Central Air
Interior Area
- Total interior livable area: 2,400 sqft
Kitchen
- Level: Main
Living Room
- Level: Main
Other
- Level: Upper
Property
Accessibility
- Accessibility features: None
Details
- Parcel number: 1119180001
Features
- Levels: Two
Lot
- Lot size: 0.73 Acres
- Lot size dimensions: 0.730 acres
Parking
- Total spaces: 2
- Parking features: Attached
- Has garage: Yes
- Attached garage spaces: 2
- Covered spaces: 2