



30 Sessions St NW, Marietta, GA, 30060
About This Home
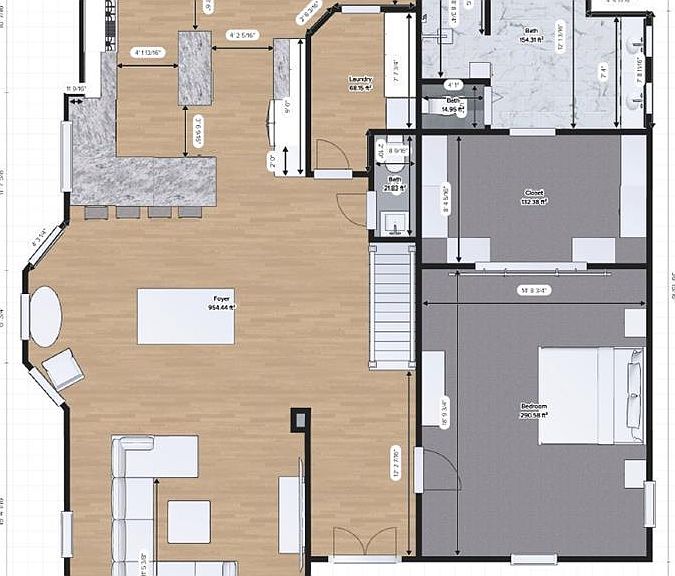
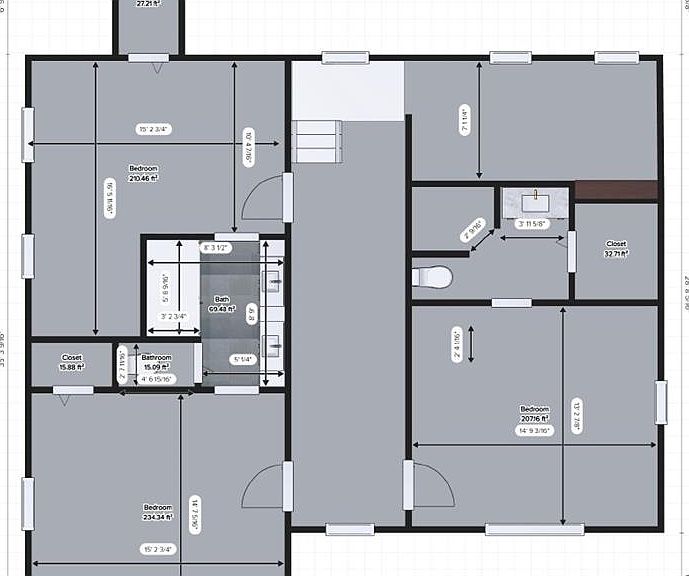
Somewhere in Time!. Take a step back and visit 30 Session Street, a beautiful house with over 100 years of history. Reimagined for modern life! This stunning Victorian-era home has been completely transformed through a meticulous, top-to-bottom remodel. Every system has been brought into the 21st century while honoring the soul of its original craftsmanship. From the moment you arrive, the fresh new exterior greets you with a crisp curb appeal that honors the home’s heritage while ensuring year-round energy efficiency and comfort. Inside, discover: • A huge master suite on the main floor. The original floor plan was carefully optimized for the #1 ask of home buyers today • 3 or 4 other spacious bedrooms upstairs, bathed in natural light, offering peaceful retreats. Another bonus space for an office, small bedroom, home gym, or library. You get to pick! • Luxurious bathrooms remodeled with marble tile, spa-like finishes, and thoughtful design • Designer Chef’s kitchen features all new appliances and the show-stopping ILVE Nostagie 48” double oven gas range. Custom cabinetry and expansive countertops make this kitchen perfect for everyday meals and memorable gatherings • Gorgeous open-concept living space on the main floor, enhanced with 10 ft plus ceilings that flow naturally from the original grand rooms, blending historic character with contemporary finishes • All-new electrical, mechanical, and plumbing systems – fully updated to current code for safety, reliability, and modern living • Additional highlights: New windows, energy-efficient HVAC, and upgrades throughout that respect the home’s historic bones while delivering worry-free ownership • Walking distance to downtown Marietta, but on a quiet side street. A location that can’t be beat. Walk to Sessions Stand Café and more Coming to market soon. This treasure is ready for its next chapter—with you as the steward of its timeless story.
Getting Around
 Somewhat Walkable
 Some Transit
 Bikeable
Schools
Construction
Condition
- Property condition: Updated/Remodeled
- Year built: 1930
Materials
- Foundation: Brick/Mortar,Pillar/Post/Pier
- Roof: Composition,Shingle
- Construction materials: Wood Siding
Type & Style
- Home type: SingleFamily
- Architectural style: Victorian
- Property subType: Single Family Residence,Residential
Interior
Appliances
- Appliances included: Dishwasher,Disposal,Double Oven,Dryer,Gas Cooktop,Gas Range,Gas Water Heater,Microwave,Range Hood,Refrigerator,Tankless Water Heater,Washer
- Laundry features: Main Level,Mud Room
Basement
- Basement: None
Bedroom
- Features: Master on Main, Oversized Master
Bedrooms & Bathrooms
- Bedrooms: 5
- Bathrooms: 4
- Full bathrooms: 3
- 1/2 bathrooms: 1
- Main level bathrooms: 1
- Main level bedrooms: 1
Dining Room
- Features: Open Concept
Features
- Crown Molding,Dry Bar,Entrance Foyer,High Ceilings 10 ft Main,High Ceilings 10 ft Upper,Recessed Lighting,Walk-In Closet(s)
- Window features: Double Pane Windows,Insulated Windows
- Flooring: Carpet,Hardwood,Marble
- Number of fireplaces: 1
- Fireplace features: Blower Fan,Electric,Living Room,Ventless
- Fireplace: Yes
- Attic: Pull Down Stairs
- Common walls with other units/homes: No Common Walls
Heating & Cooling
- Heating features: Central,Heat Pump,Natural Gas
- Cooling features: Ceiling Fan(s),Central Air,ENERGY STAR Qualified Equipment,Heat Pump
Interior Area
- Total structure area: 3,100
- Total interior livable area: 3,100 sqft
Kitchen
- Features: Breakfast Bar, Cabinets Other, Kitchen Island, Pantry Walk-In, Solid Surface Counters, View to Family Room, Wine Rack
Master Bathroom
- Features: Double Shower, Double Vanity, Soaking Tub, Vaulted Ceiling(s)
Master Bedroom
- Features: Master on Main, Oversized Master
- Level: Master on Main, Oversized Master
Property
Accessibility
- Accessibility features: None
Details
- Parcel number: 16114600110
- Other equipment: None
- Horse amenities: None
Features
- Levels: Two
- Stories: 2
- Pool features: None
- Patio & porch: Front Porch
- Exterior features: Private Yard
- Spa features: None
- Fencing: Back Yard,Brick,Privacy,Wood
- Has view: Yes
- View description: City,Neighborhood,Trees/Woods
- Waterfront features: None
- Waterbody name: None
Lot
- Lot size: 8,712 sqft
- Features: Back Yard,Front Yard,Level,Rectangular Lot
- Lot size dimensions: 67x150x67x150
Parking
- Total spaces: 2
- Parking features: Attached,Carport,Level Driveway,Parking Pad
- Covered spaces: 2
- Has uncovered spaces: Yes
- Carport: Yes
- Carport spaces: 2
Climate Risk is Financial Risk
Every home has a financial story beyond the listing price. Below, you’ll see the climate risks that could affect this property — and in Bills & Affordability, how those risks may influence repairs, insurance, utilities, and long-term value.
Biggest Threats for This Home
- Tornado

- Cold Wave

- Hail

- Inland Flooding

- Ice Storm

- Lightning

- Earthquake

- Strong Wind

- Winter Weather

How This Home’s Risks Compare
FEMA Declared Disasters Across Georgia Counties
Understanding the Costs
Financial advisors generally recommend spending no more than 30% of your gross household income on housing costs. In practice, many households stretch to 35% or beyond — especially in high-cost markets.
Estimated Costs Today
| Monthly | Annual | |
|---|---|---|
| Mortgage | $7,407 | $88,884 |
| Home Insurance * | $637 | $7,644 |
| Property Taxes | $842 | $10,104 |
| Electricity | $301 | $3,614 |
| Total | $9,187 | $110,244 |
Income You'd Need if You Spent...
Georgia FAIR Plan Programs

How Costs Could Change Over Time
Climate risk is quickly impacting all of the major home ownership costs. Adjust the growth rates and percentage of income spent on housing below to see how your housing costs could change over the next 10 years — and what income you'd need to keep up.
Comparing Against the Market
Price Per Sq Ft
vs Other Active Listings
Avg $/sqft
vs Homes Sold Last Month
Median $/sqft
Current Market Trends
Median Price Per Square Foot
The median price per square foot of homes sold in this area each month. Compare this to this listing's price per square foot to gauge whether the home is priced in line with recent sales.
Historicals for This Listing
Zestimate History ($/sqft)
Price History
| Date | Event | Price |
|---|---|---|
| 2025-07-31 | Sold | $590,000 |
| 2025-07-11 | Pending sale | $700,000 |
| 2025-07-03 | Listed for sale | $700,000 |
| 2025-07-01 | Pending sale | $700,000 |
| 2025-06-27 | Price change | $700,000 |
| 2025-06-27 | Pending sale | $799,000 |
| 2025-05-20 | Price change | $799,000 |
| 2025-05-01 | Listed for sale | $900,000 |
 View on Zillow