


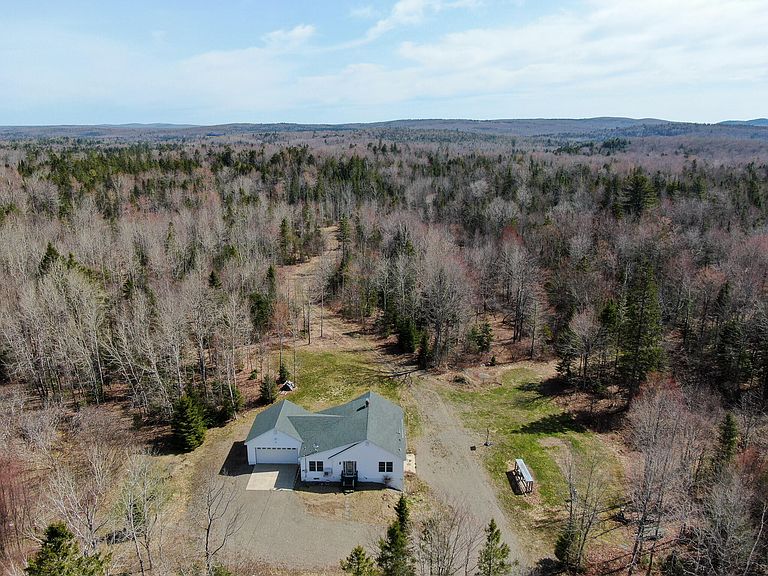
242 Bottle Lake Road, Springfield, ME, 04487
2beds
2baths
1,908sqft
$399,900
$210price/sqft
$2,947/moest. monthly cost
$117,880/yrincome needed
About This Home
Escape to 160± private acres in rural Maine! This 2015-built home features 2-3 bedrooms, 2 full baths, a spacious master suite, large living & dining rooms, first-floor laundry, and a full walkout basement with bonus rooms and garage access. Heat options include oil/wood FHA, wood stove, heat pump, and AC. Includes an attached 2-car garage and a 1-car under perfect for lawn mowers, ATV or snowmobile storage. Land offers trails, brooks, rolling hills (up to 760' elevation), and mixed woods. Just minutes from Bottle Lake, the Springfield Fairgrounds, and Downeast Lakes public lands. If you're looking for a property where wildlife, privacy, and serenity abound - this is it! Also includes mobile home at 354 Bottle Lake Rd.
Getting Around
0
 Car-Dependent
0
 Very Limited Transit
22
 Somewhat Bikeable
Schools
5/10
5/10
Construction
Condition
- Year built: 2015
Materials
- Foundation: Poured Concrete
- Roof: Pitched,Shingle
- Construction materials: Other,Wood Frame,Vinyl Siding
Type & Style
- Home type: SingleFamily
- Architectural style: Ranch
- Property subType: Single Family Residence
Interior
Appliances
- Appliances included: Dishwasher,Dryer,Gas Range,Refrigerator,Washer,ENERGY STAR Qualified Appliances,Tankless Water Heater
Basement
- Has basement: Yes
- Basement: Interior Entry,Walk-Out Access,Daylight,Finished,Unfinished
Bedroom1
- Features: Closet
- Level: First
Bedroom2
- Level: Basement
Bedrooms & Bathrooms
- Bedrooms: 2
- Bathrooms: 2
- Full bathrooms: 2
Dining Room
- Level: First
Features
- 1st Floor Bedroom,Bathtub,Shower,Walk-In Closet(s),Primary Bedroom w/Bath
- Window features: Double Pane Windows
- Flooring: Laminate
- Finished area below ground: 144
- Finished area above ground: 1,764
Heating & Cooling
- Heating features: Forced Air,Heat Pump,Wood Stove
- Cooling features: Heat Pump
Interior Area
- Total structure area: 1,908
- Total interior livable area: 1,908 sqft
Kitchen
- Features: Eat-in Kitchen,Kitchen Island
- Level: First
Laundry
- Level: First
Living Room
- Level: First
Office
- Level: First
Primary Bedroom
- Features: Double Vanity,Full Bath,Suite,Walk-In Closet(s)
- Level: First
Property
Details
- Zoning: Residential
- Other equipment: Internet Access Available,Satellite Dish
Features
- Patio & porch: Deck
- Has view: Yes
- View description: Fields,Scenic,Trees/Woods
- On waterfront: Yes
- Waterbody name: Unnamed Brook
- Frontage length: Waterfrontage: 1500,Waterfrontage Owned: 1500
Lot
- Lot size: 160 Acres
- Features: Rural,Open Lot,Rolling Slope,Wooded
Parking
- Total spaces: 3
- Parking features: Gravel,5 - 10 Spaces,On Site
- Has garage: Yes
- Attached garage spaces: 3
- Covered spaces: 3