


22146 W 116th Ter, Olathe, KS, 66061
About This Home
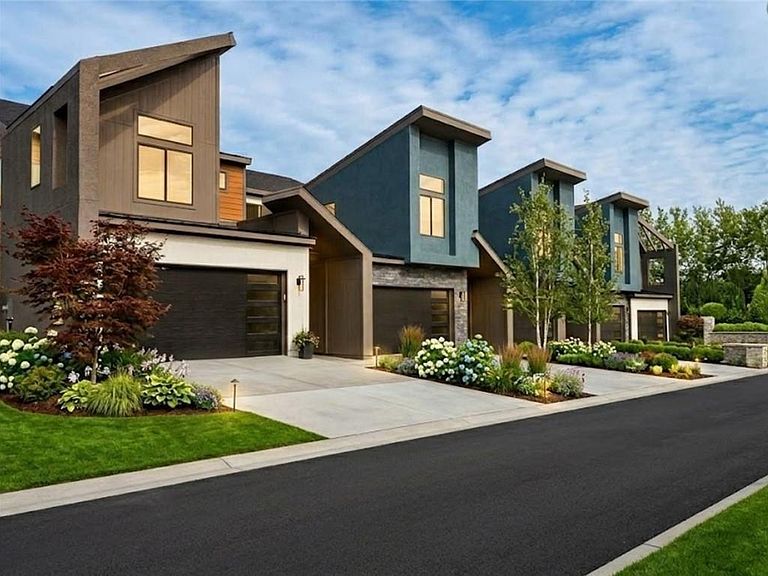
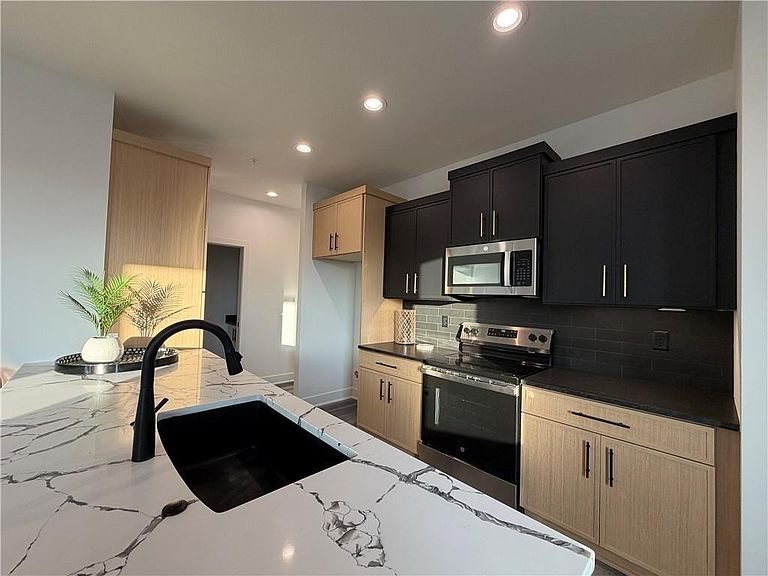
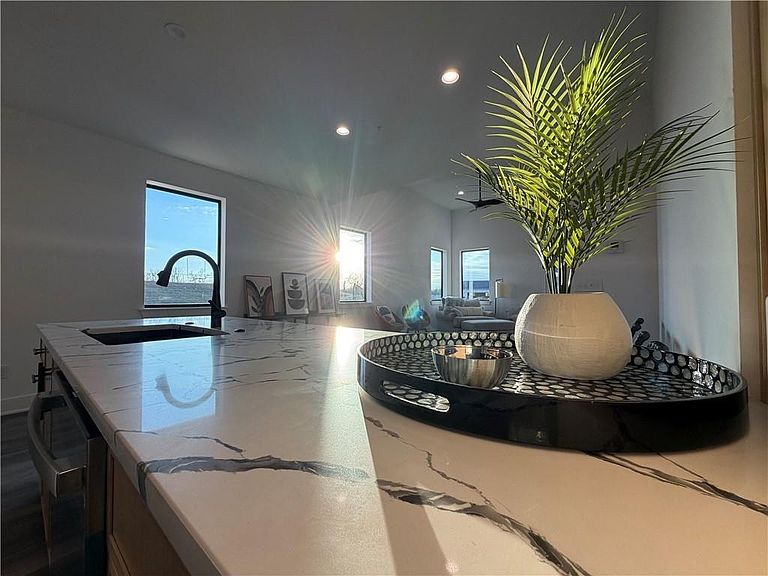
Welcome to Silver Creek Landing—where crisp end-of-summer breezes meet luxury, low-maintenance living in Olathe, Kansas. Soak up the final sunlit days of the season from your private rooftop terrace or unwind inside this modern 1.5-story retreat. The open-concept layout features dramatic 20-foot ceilings and floor-to-ceiling windows that fill the space with glowing late-summer light. Main-level primary suite offers a spa-inspired bath and an oversized walk-in closet, perfect for relaxing after a warm day. The luxury kitchen is styled for hosting seasonal gatherings, while the upper level provides a versatile loft and two spacious secondary bedrooms with generous walk-in closets. Enjoy effortless, lock-and-leave living just in time for fall—located minutes from top-rated schools, local dining, major highways, and the airport. Short-term and long-term leasing options available, making this a prime investment for any season. Schedule your showing today!
Getting Around
 Car-Dependent
 No Nearby Transit
 Somewhat Bikeable
Schools
Construction
Condition
- Property condition: Under Construction
- New construction: Yes
- Year built: 2025
Materials
- Roof: Composition
- Construction materials: Stone Trim,Stucco & Frame
Type & Style
- Home type: Townhouse
- Architectural style: Contemporary
- Property subType: Townhouse
Interior
Appliances
- Appliances included: Dishwasher,Disposal,Exhaust Fan,Microwave
- Laundry features: Bedroom Level,Main Level
Basement
- Has basement: Yes
- Basement: Concrete,Full
Bathroom2
- Level: Second
Bedroom2
- Level: Second
Bedroom3
- Level: Second
Bedrooms & Bathrooms
- Bedrooms: 3
- Bathrooms: 3
- Full bathrooms: 2
- 1/2 bathrooms: 1
Dining Room
- Level: First
Features
- Ceiling Fan(s),Kitchen Island,Walk-In Closet(s)
- Flooring: Luxury Vinyl
- Number of fireplaces: 1
- Fireplace features: Living Room
- Fireplace: Yes
- Finished area below ground: 0
- Finished area above ground: 2,348
Half Bath
- Level: First
Heating & Cooling
- Heating features: Electric
- Cooling features: Electric
Interior Area
- Total structure area: 2,348
- Total interior livable area: 2,348 sqft
Kitchen
- Level: First
Laundry
- Level: First
Laundry
- Level: Second
Living Room
- Level: First
Loft
- Level: Second
Master Bathroom
- Level: First
Master Bedroom
- Level: First
Property
Details
- Parcel number: 999999
Features
- Patio & porch: Deck
Lot
- Lot size: 3,484 sqft
Parking
- Total spaces: 2
- Parking features: Attached
- Has garage: Yes
- Attached garage spaces: 2
- Covered spaces: 2