



6181 Temple Hill Dr, Los Angeles, CA, 90068
About This Home
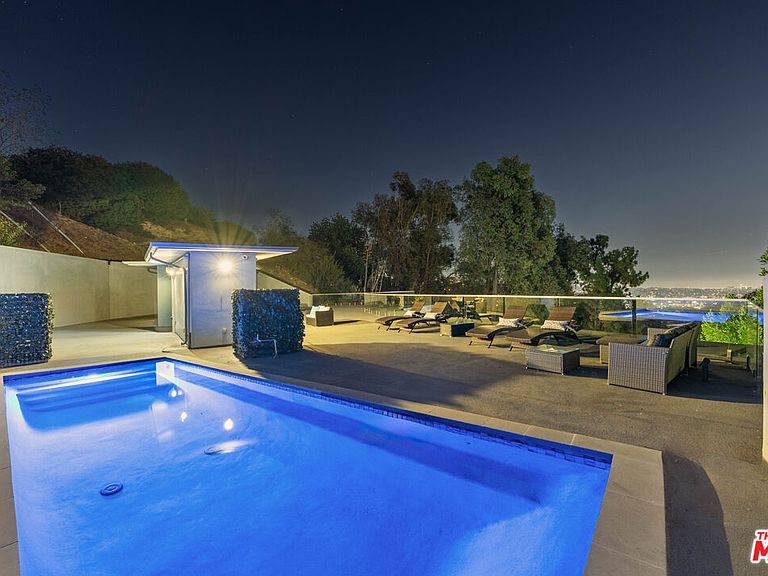
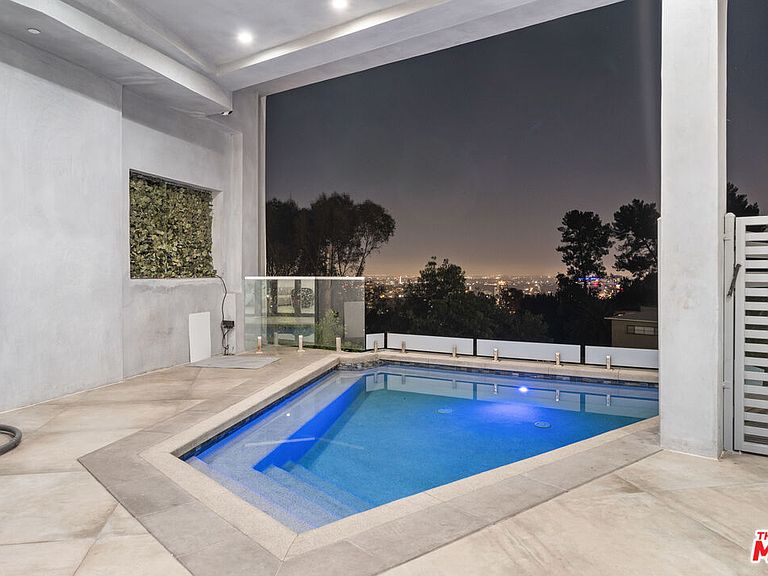
Newly built and strikingly modern, this architectural estate is perched in the coveted Hollywood Hills, offering endless city views from every room, two swimming pools, and a rare 5-car garage! Spanning nearly 5,700 sq. ft., the 5-bedroom, 6-bath residence seamlessly blends bold contemporary design with luxurious amenities. Inside, sleek ceramic floors, soaring wood-paneled ceilings, and expansive accordion glass doors create effortless indoor-outdoor living. At the heart of the home, a chef's gourmet kitchen boasts Italian stone countertops, an oversized breakfast bar perfect for entertaining, and top-of-the-line Wolf appliances. The open-concept layout flows into a light-filled dining area, powder bathroom for guests and spacious living room, where a sparkling pool just beyond sets the perfect backdrop for entertaining. Upstairs, discover four bedroom suites, including the luxurious primary, each featuring a private bath, walk-in closet and private balcony perfectly positioned to capture sparkling city views. The primary suite is a true retreat, complete with a spa-inspired bath, boutique-style dressing room and closet, and an expansive private retreat with terrace overlooking the twinkling skyline. An attached yet private guest studio/5th bd with its own entrance provides a versatile retreat, while a second pool crowns the rooftop terrace offering unforgettable sunsets and a resort-like escape. Additional luxuries include dual elevators, a fully integrated smart security system with 8 cameras, and a rare five-car garage. This estate comes with a rehab license already issued. Perfectly positioned just minutes from the 101 freeway, world-class dining, shopping, and entertainment, 6181 Temple Hill is more than a home it's a lifestyle defined by elegance, innovation, and breathtaking surroundings.
Getting Around
 Car-Dependent
 Good Transit
 Somewhat Bikeable
Schools
Construction
Condition
- Year built: 2025
Type & Style
- Home type: SingleFamily
- Architectural style: Modern
- Property subType: Residential,Single Family Residence
Interior
Appliances
- Appliances included: Bar Ice Maker,Dishwasher,Dryer,Freezer,Disposal,Microwave,Vented Exhaust Fan,Washer,Water Line to Refrigerator,Refrigerator,Recirculated Exhaust Fan,Range/Oven,Ice Maker,Exhaust Fan
- Laundry features: Inside,Laundry Area,Upper Level
Bedrooms & Bathrooms
- Bedrooms: 5
- Bathrooms: 6
- Full bathrooms: 6
Features
- Elevator
- Flooring: Mixed,Stone Tile,Stone,Hardwood,Tile,Wood,Ceramic Tile
- Fireplace features: Other
- Fireplace: Yes
Heating & Cooling
- Heating features: Central
- Cooling features: Central Air
Interior Area
- Total structure area: 5,700
- Total interior livable area: 5,700 sqft
Property
Details
- Zoning: LAR1
- Special condition: Standard
- Other equipment: Cable,Satellite Dish,Other,Network Wire
Features
- Levels: Three Or More
- Stories: 4
- Private pool: Yes
- Pool features: Gas Heat,In Ground,Other,Heated,Private
- Has spa: Yes
- Spa features: Private
- Has view: Yes
- View description: City,City Lights,Hills,Trees/Woods,Tree Top,Pool,Panoramic,Landmark,Park/Greenbelt,Mountain(s),Other
- Has water view: Yes
Lot
- Lot size: 0.40 Acres
Parking
- Total spaces: 10
- Parking features: Attached
- Has garage: Yes
- Attached garage spaces: 5
- Covered spaces: 5
- Has uncovered spaces: Yes
- Uncovered spaces: 5
Climate Risk is Financial Risk
Every home has a financial story beyond the listing price. Below, you’ll see the climate risks that could affect this property — and in Bills & Affordability, how those risks may influence repairs, insurance, utilities, and long-term value.
Biggest Threats for This Home
- Earthquake

- Heat Wave

- Inland Flooding

- Wildfire

How This Home’s Risks Compare
FEMA Declared Disasters in Los Angeles County and California
Understanding the Costs
Financial advisors generally recommend spending no more than 30% of your gross household income on housing costs. In practice, many households stretch to 35% or beyond — especially in high-cost markets.
Estimated Costs Today
| Monthly | Annual | |
|---|---|---|
| Mortgage | $26,749 | $320,988 |
| Home Insurance * | $1,314 | $15,768 |
| Property Taxes | $2,953 | $35,436 |
| Electricity | $1,222 | $14,667 |
| Total | $32,238 | $386,856 |
Income You'd Need if You Spent...
California FAIR Plan Programs
How Costs Could Change Over Time
Climate risk is quickly impacting all of the major home ownership costs. Adjust the growth rates and percentage of income spent on housing below to see how your housing costs could change over the next 10 years — and what income you'd need to keep up.
Comparing Against the Market
Price Per Sq Ft
vs Other Active Listings
Avg $/sqft
vs Homes Sold Last Month
Median $/sqft
Current Market Trends
Median Price Per Square Foot
The median price per square foot of homes sold in this area each month. Compare this to this listing's price per square foot to gauge whether the home is priced in line with recent sales.
Historicals for This Listing
Zestimate History ($/sqft)
Price History
| Date | Event | Price |
|---|---|---|
| 2026-03-08 | Listed for rent | $25,000 |
| 2026-03-07 | Listing removed | $25,000 |
| 2025-12-10 | Listed for sale | $5,295,000 |
| 2025-10-22 | Price change | $25,000 |
| 2025-09-22 | Price change | $29,500 |
| 2025-09-09 | Listed for rent | $34,900 |
| 2025-07-21 | Listing removed | $5,295,000 |
| 2025-04-30 | Listed for sale | $5,295,000 |
| 2015-05-29 | Sold | $478,000 |
 View on Zillow