
210 S Occident St, Tampa, FL, 33609
About This Home
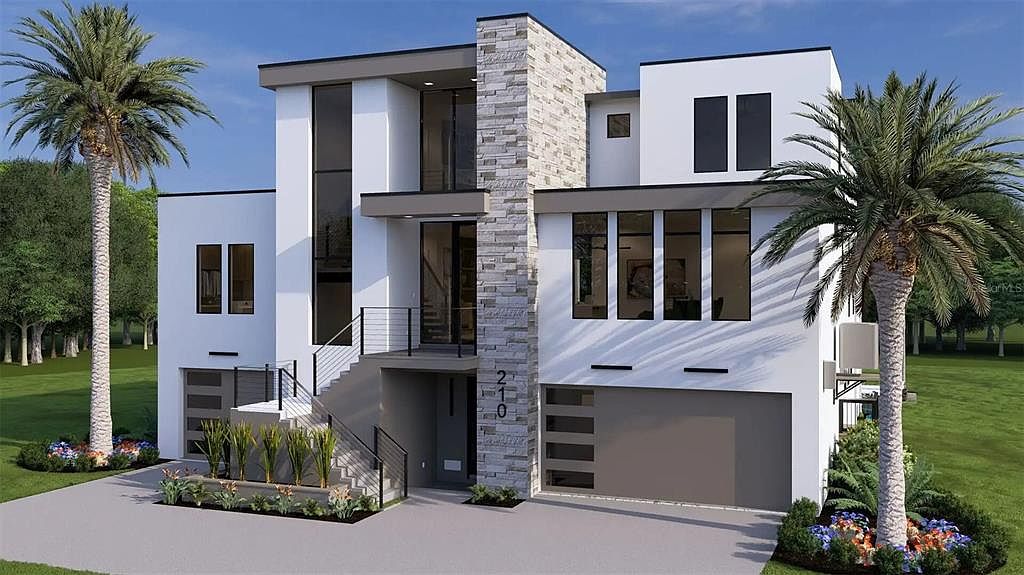
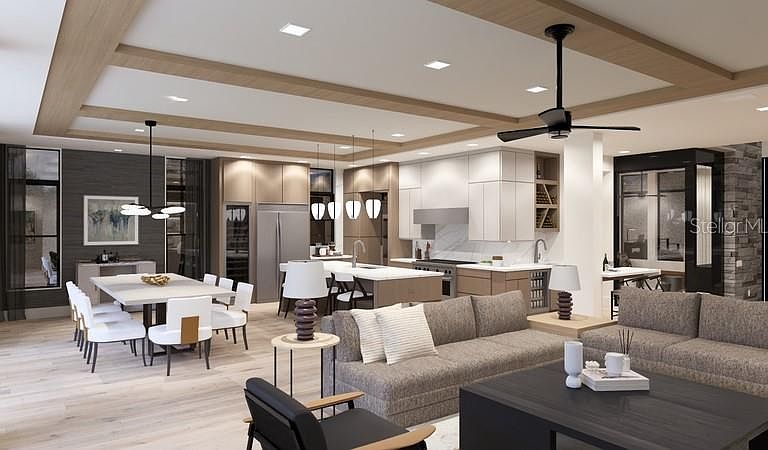
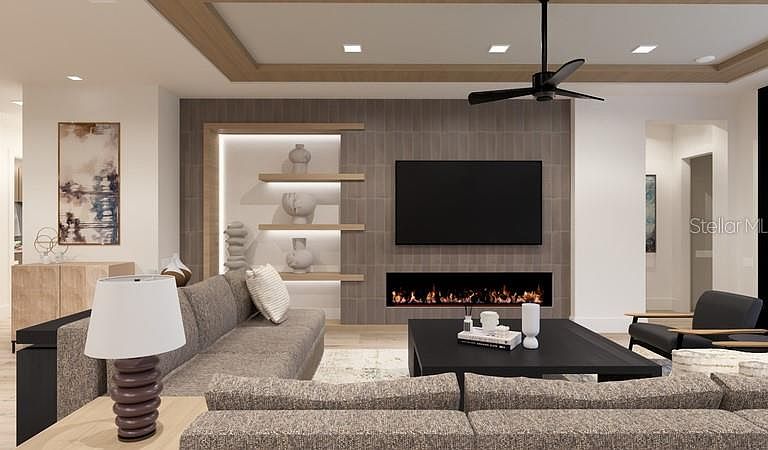
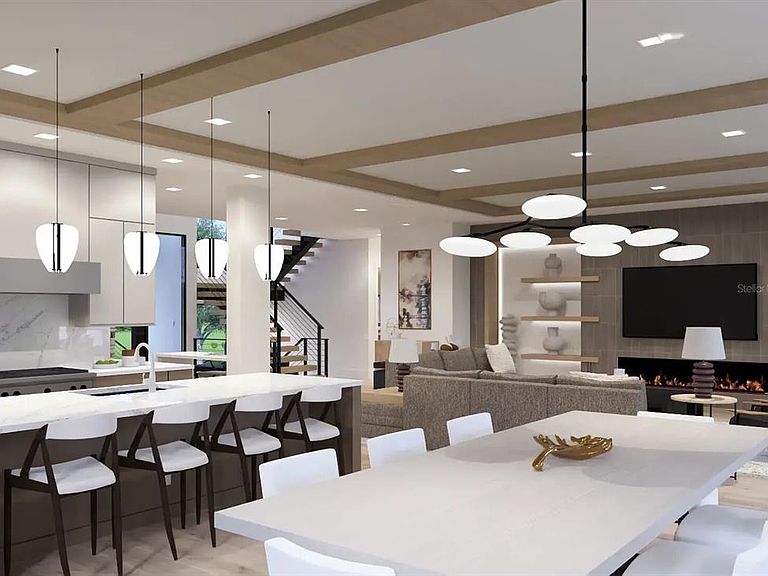
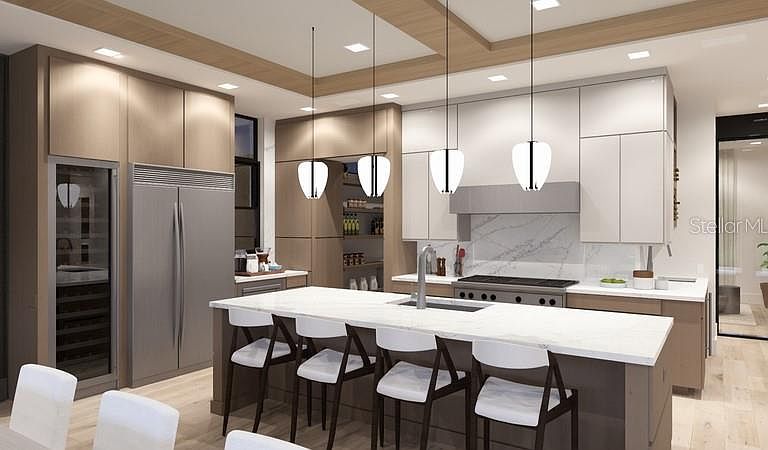
One or more photo(s) has been virtually staged. Under Construction. A striking expression of modern contemporary design, the Westshore is a three-story elevated residence thoughtfully crafted to combine architectural beauty with enhanced protection above flood zones. This exceptional property is offered as a fully furnished AR Home by ARTHUR RUTENBURG MODEL with a LEASEBACK opportunity, presenting a rare chance to secure a high-end asset with built-in rental income—an ideal investment for the discerning buyer. Designed for those who value both form and function, the home features a spacious 4+ car garage and a private elevator providing effortless access to all levels. At its core, a chef’s kitchen outfitted with premium Gaggenau appliances delivers a refined culinary experience, perfectly suited for both everyday living and entertaining. The main living area is defined by an impressive 36 feet of sliding glass doors, seamlessly connecting the indoors to a resort-style outdoor retreat. A designer pool and sunken fire pit create a serene setting for relaxation or hosting, blending luxury with comfort. A dramatic floating staircase leads to the upper level, serving as both a functional element and architectural centerpiece. Every detail of the Westshore reflects a lifestyle of elevated living, exclusivity, and long-term investment potential. Offered as a premier model leaseback opportunity, this home is under construction with an anticipated completion date of March 2027. Upon completion, the builder is offering a 12-month leaseback, creating an outstanding investment opportunity with immediate, built-in rental income from day one of completion Experience the quality and craftsmanship firsthand before you buy. To view our finished product, call to schedule a private tour of our completed model home in Odessa, where you can walk through the floor plan, review finishes, and discuss customization and timing.
Getting Around
 Very Walkable
 Some Transit
 Bikeable
Schools
Construction
Condition
- Property condition: Under Construction
- New construction: Yes
- Year built: 2027
Materials
- Foundation: Stem Wall
- Roof: Membrane,Shingle
- Construction materials: Block,Stone,Stucco,Wood Frame
Other
- Builder model: Westshore
- Builder name: Custom Craft Homes
Type & Style
- Home type: SingleFamily
- Architectural style: Contemporary,Elevated
- Property subType: Single Family Residence
Interior
Appliances
- Appliances included: Bar Fridge,Oven,Cooktop,Dishwasher,Disposal,Dryer,Gas Water Heater,Ice Maker,Microwave,Range,Refrigerator,Tankless Water Heater,Washer,Wine Refrigerator
- Laundry features: Gas Dryer Hookup,Inside,Laundry Room,Washer Hookup
Balcony Porch Lanai
- Features: Other
- Level: Second
- Area: 432
- Dimensions: 36x12
Balcony Porch Lanai
- Features: Other
- Level: First
- Area: 444
- Dimensions: 37x12
Bedroom2
- Features: En Suite Bathroom,Walk-In Closet(s)
- Level: Third
- Area: 204
- Dimensions: 17x12
Bedroom3
- Features: Walk-In Closet(s)
- Level: Third
- Area: 144
- Dimensions: 12x12
Bedroom4
- Features: En Suite Bathroom,Walk-In Closet(s)
- Level: Third
- Area: 168
- Dimensions: 12x14
Bedrooms & Bathrooms
- Bedrooms: 4
- Bathrooms: 5
- Full bathrooms: 4
- 1/2 bathrooms: 1
Bonus Room
- Features: Wet Bar,No Closet
- Level: Third
- Area: 476
- Dimensions: 14x34
Den
- Features: No Closet
- Level: Second
- Area: 252
- Dimensions: 21x12
Features
- Built-in Features,Ceiling Fan(s),Coffered Ceiling(s),Dry Bar,Elevator,High Ceilings,In Wall Pest System,Open Floorplan,Primary Bedroom Main Floor,Thermostat,Tray Ceiling(s),Walk-In Closet(s),Wet Bar
- Door features: Outdoor Kitchen,Sliding Doors
- Window features: Double Pane Windows,Low Emissivity Windows,Hurricane Shutters
- Flooring: Carpet,Engineered Hardwood,Tile
- Fireplace features: Electric
- Fireplace: Yes
Great Room
- Features: Wet Bar
- Level: Second
- Area: 627
- Dimensions: 19x33
Heating & Cooling
- Heating features: Central,Electric,Heat Pump,Natural Gas
- Cooling features: Central Air
Interior Area
- Total structure area: 8,825
- Total interior livable area: 4,785 sqft
Kitchen
- Features: Pantry
- Level: Second
Primary Bedroom
- Features: Makeup/Vanity Space,Multiple Shower Heads,Split Vanities,Tub with Separate Shower Stall,Water Closet/Priv Toilet,Walk-In Closet(s)
- Level: Second
- Area: 288
- Dimensions: 16x18
Property
Accessibility
- Accessibility features: Accessible Elevator Installed
Details
- Parcel number: A2029183LA00001000014.0
- Zoning: RS-75
- Special condition: None
Features
- Levels: Three Or More
- Stories: 3
- Private pool: Yes
- Pool features: In Ground,Screen Enclosure
- Patio & porch: Covered,Enclosed,Rear Porch,Screened
- Exterior features: Balcony,Irrigation System,Lighting,Outdoor Kitchen,Private Mailbox,Rain Gutters
- Has spa: Yes
- Spa features: In Ground
- Residential vegetation: Trees/Landscaped
Lot
- Lot size: 8,820 sqft
- Features: City Lot
- Lot size dimensions: 70 x 126
Parking
- Total spaces: 4
- Parking features: Circular Driveway,Driveway
- Has garage: Yes
- Attached garage spaces: 4
- Covered spaces: 4
- Has uncovered spaces: Yes
Climate Risk is Financial Risk
Every home has a financial story beyond the listing price. Below, you’ll see the climate risks that could affect this property — and in Bills & Affordability, how those risks may influence repairs, insurance, utilities, and long-term value.
Biggest Threats for This Home
- Coastal Flooding

- Cold Wave

- Hurricane

- Tornado

- Heat Wave

- Inland Flooding

- Lightning

- Tsunami

How This Home’s Risks Compare
FEMA Declared Disasters in Hillsborough County and Florida
Understanding the Costs
Financial advisors generally recommend spending no more than 30% of your gross household income on housing costs. In practice, many households stretch to 35% or beyond — especially in high-cost markets.
Estimated Costs Today
| Monthly | Annual | |
|---|---|---|
| Mortgage | $18,709 | $224,508 |
| Home Insurance * | $4,471 | $53,652 |
| Property Taxes | $5,817 | $69,804 |
| Electricity | $481 | $5,778 |
| Total | $29,478 | $353,736 |
Income You'd Need if You Spent...
Florida FAIR Plan Programs



How Costs Could Change Over Time
Climate risk is quickly impacting all of the major home ownership costs. Adjust the growth rates and percentage of income spent on housing below to see how your housing costs could change over the next 10 years — and what income you'd need to keep up.
Comparing Against the Market
Price Per Sq Ft
vs Other Active Listings
Avg $/sqft
vs Homes Sold Last Month
Median $/sqft
Current Market Trends
Median Price Per Square Foot
The median price per square foot of homes sold in this area each month. Compare this to this listing's price per square foot to gauge whether the home is priced in line with recent sales.
Historicals for This Listing
Zestimate History ($/sqft)
Price History
| Date | Event | Price |
|---|---|---|
| 2026-04-17 | Price change | $3,700,000 |
| 2025-03-11 | Listed for sale | $3,699,990 |
| 2023-08-07 | Listing removed | -- |
| 2023-07-14 | Price change | $839,000 |
| 2023-07-02 | Listed for sale | $899,000 |
| 1999-03-03 | Sold | $170,000 |
 View on Zillow