



5105 W NEPTUNE WAY, Tampa, FL, 33609
About This Home
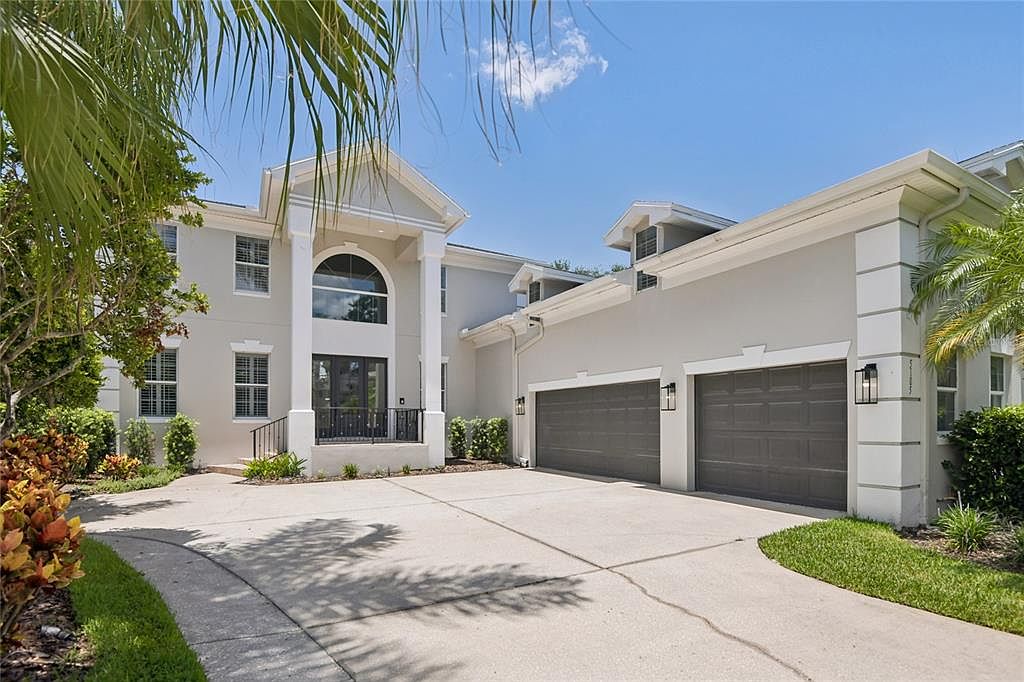
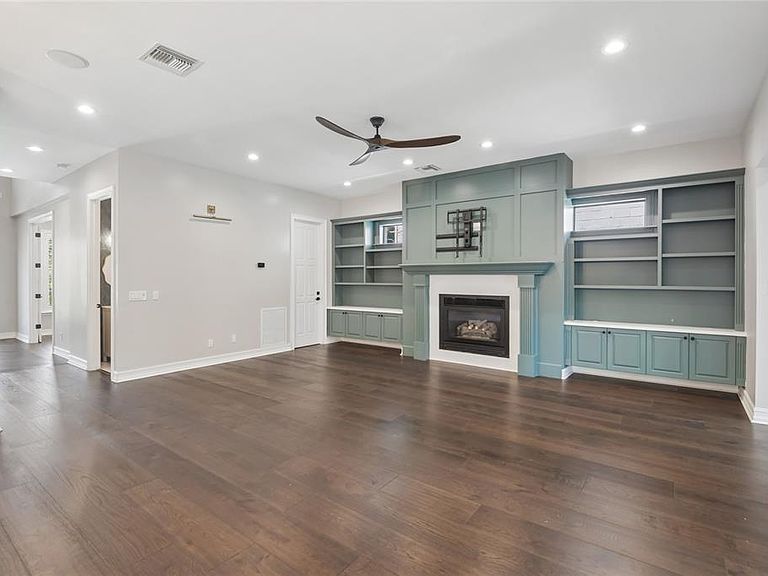
Virtually Staged. A commanding presence in the heart of South Tampa — this stunning two-story estate announces itself with a dramatic columned entry, soaring arched window, tropical landscaping, and a three-car garage that signals the scale and quality waiting inside. The fully reimagined kitchen is the crown jewel of the home. Dual islands — one white quartz, one accented in a bold slate blue — anchor a space defined by white shaker cabinetry with glass uppers, professional-grade stainless appliances, a custom range hood, subway tile backsplash, and glass pendant lighting. Dark hardwood floors run throughout and flow seamlessly into the family room, where custom teal built-ins flank a fireplace — a design moment that is equal parts functional and unforgettable. The primary bath offers a true spa experience: vessel sink double vanity, a deep soaking tub with tile surround, a glass walk-in shower, and a mosaic tile inlay floor detail that adds just the right touch of artistry. Upstairs, a dramatic vaulted bonus room with track lighting, dormer windows, dark hardwood floors, and built-in cabinetry offers endless flexibility — home studio, media room, playroom, or private office. Step outside to a screened lanai with brick pavers, a fully equipped outdoor kitchen with built-in grill and designer hood, and a gorgeous screened pool and spa with a stacked stone water feature wall — the complete Florida outdoor living package. Located in one of Tampa's most coveted zip codes, minutes from Beach Park, Hyde Park Village, and the best dining and shopping South Tampa has to offer.. Included 100-Day Home Warranty with buyer activation
Getting Around
 Very Walkable
 Some Transit
 Bikeable
Schools
Construction
Condition
- Year built: 2002
Materials
- Foundation: Slab
- Roof: Shingle
- Construction materials: Block,Stucco
Type & Style
- Home type: SingleFamily
- Property subType: Single Family Residence
Interior
Appliances
- Appliances included: Cooktop,Dishwasher,Microwave,Other
- Laundry features: Laundry Room,Upper Level
Bedrooms & Bathrooms
- Bedrooms: 5
- Bathrooms: 6
- Full bathrooms: 5
- 1/2 bathrooms: 1
Features
- Ceiling Fan(s),Living Room/Dining Room Combo,Primary Bedroom Main Floor
- Flooring: Tile
- Fireplace features: Living Room
- Fireplace: Yes
Heating & Cooling
- Heating features: Central
- Cooling features: Central Air
Interior Area
- Total structure area: 5,006
- Total interior livable area: 5,006 sqft
Kitchen
- Level: First
Living Room
- Level: First
Primary Bedroom
- Features: Walk-In Closet(s)
- Level: Second
Property
Details
- Parcel number: A2029183LA00001400003.0
- Zoning: RS-75
- Special condition: None
Features
- Levels: Two
- Stories: 2
- Private pool: Yes
- Pool features: In Ground
- Exterior features: Other
- Has spa: Yes
Lot
- Lot size: 10,150 sqft
Parking
- Total spaces: 3
- Parking features: Driveway
- Has garage: Yes
- Attached garage spaces: 3
- Covered spaces: 3
- Has uncovered spaces: Yes
Climate Risk is Financial Risk
Every home has a financial story beyond the listing price. Below, you’ll see the climate risks that could affect this property — and in Bills & Affordability, how those risks may influence repairs, insurance, utilities, and long-term value.
Biggest Threats for This Home
- Coastal Flooding

- Cold Wave

- Hurricane

- Tornado

- Heat Wave

- Inland Flooding

- Lightning

- Tsunami

How This Home’s Risks Compare
FEMA Declared Disasters in Hillsborough County and Florida
Understanding the Costs
Financial advisors generally recommend spending no more than 30% of your gross household income on housing costs. In practice, many households stretch to 35% or beyond — especially in high-cost markets.
Estimated Costs Today
| Monthly | Annual | |
|---|---|---|
| Mortgage | $12,388 | $148,656 |
| Home Insurance * | $2,960 | $35,520 |
| Property Taxes | $3,931 | $47,172 |
| Electricity | $503 | $6,045 |
| Total | $19,782 | $237,384 |
Income You'd Need if You Spent...
Florida FAIR Plan Programs



How Costs Could Change Over Time
Climate risk is quickly impacting all of the major home ownership costs. Adjust the growth rates and percentage of income spent on housing below to see how your housing costs could change over the next 10 years — and what income you'd need to keep up.
Comparing Against the Market
Price Per Sq Ft
vs Other Active Listings
Avg $/sqft
vs Homes Sold Last Month
Median $/sqft
Current Market Trends
Median Price Per Square Foot
The median price per square foot of homes sold in this area each month. Compare this to this listing's price per square foot to gauge whether the home is priced in line with recent sales.
Historicals for This Listing
Zestimate History ($/sqft)
Price History
| Date | Event | Price |
|---|---|---|
| 2026-08-13 | Price change | $2,399,000 |
| 2026-07-21 | Listed for sale | $2,450,000 |
| 2026-07-09 | Sold | $2,238,200 |
| 2025-02-03 | Listing removed | $2,200,000 |
| 2024-12-27 | Price change | $2,200,000 |
| 2024-10-04 | Price change | $2,400,000 |
| 2024-09-13 | Listed for sale | $2,500,000 |
| 2024-07-11 | Listing removed | $2,650,000 |
| 2024-03-01 | Listed for sale | $2,650,000 |
| 2021-06-02 | Sold | $1,375,000 |
| 2021-03-25 | Pending sale | $1,375,000 |
| 2021-03-17 | Price change | $1,375,000 |
| 2021-02-23 | Price change | $1,575,000 |
| 2021-02-05 | Listed for sale | $1,649,000 |
| 2014-08-19 | Sold | $981,000 |
| 2014-04-26 | Price change | $1,099,000 |
| 2014-03-21 | Price change | $1,149,000 |
| 2014-02-05 | Price change | $1,199,000 |
| 2014-01-07 | Price change | $1,250,000 |
| 2013-10-05 | Price change | $1,295,000 |
| 2013-09-17 | Price change | $1,350,000 |
| 2013-08-21 | Listed for sale | $1,399,000 |
| 2002-09-23 | Sold | $699,000 |
| 2000-05-31 | Sold | $211,500 |
| 1997-05-02 | Sold | $125,000 |
| 1996-02-16 | Sold | $109,500 |
 View on Zillow