



404 N C St, Oskaloosa, IA, 52577
About This Home
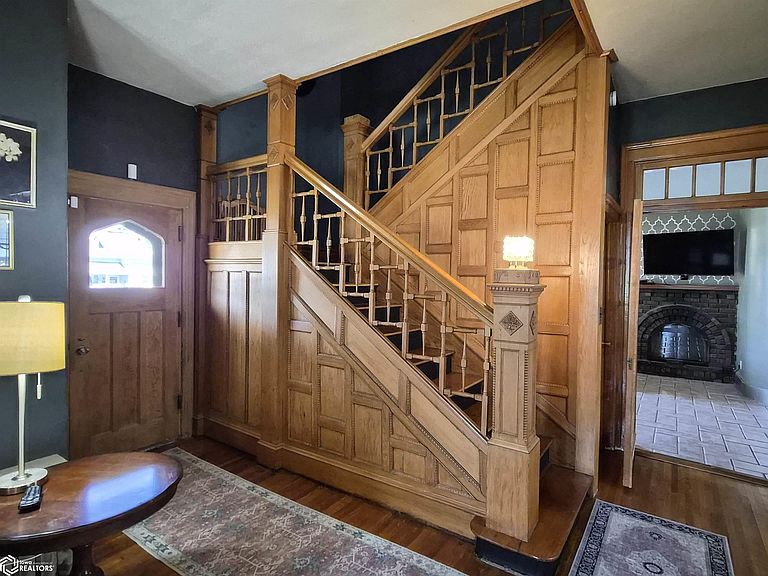
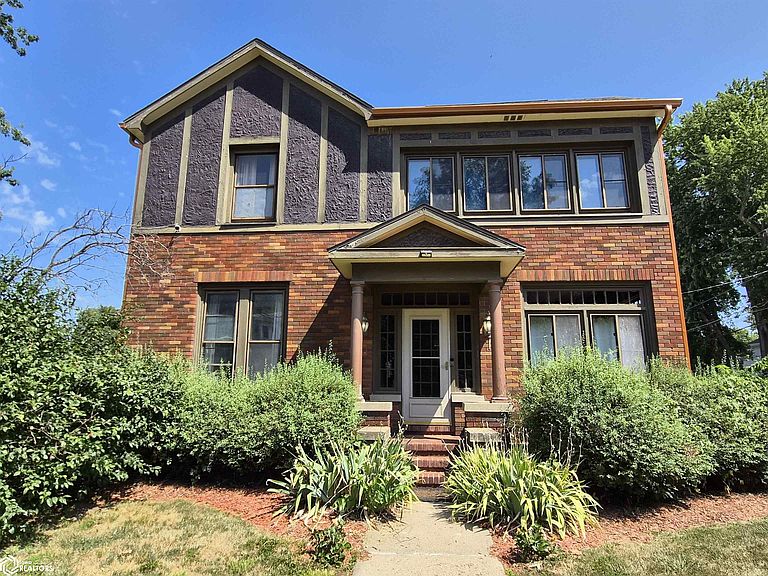
Wow... What a beautiful brick Tudor style home! It's both grand and comfortable at the same time. Gorgeous woodwork & floors. Very spacious rooms and natural light throughout. Several multi function living spaces. Enter into the living room from the West, into the sun-drenched parlor from the south or the kitchen from the north. In the middle is a handsome dining room and a Bedroom/den/office and a full bath. Up the Grand staircase to 3 BRs and a second full bath. 2 of the BRs are extremely spacious. It's located on a beautiful, double- corner lot, .35 acre. A large area in the back is enclosed with maintenance free privacy fencing and includes perennial landscaping, yard, a patio area, access to the 2 car garage- additional parking behind it, and room for a large pool (site is mostly prepared for you). Call your Realtor for a private viewing!
Getting Around
 Very Walkable
 Very Limited Transit
 Very Bikeable
Schools
Construction
Condition
- Year built: 1910
Materials
- Construction materials: Brick
Type & Style
- Home type: SingleFamily
- Property subType: Single Family Residence
Interior
Appliances
- Appliances included: Range,Microwave,Exhaust Fan,Dishwasher,Refrigerator,Washer,Dryer
Basement
- Has basement: Yes
- Basement: Partial
Bedroom2
- Level: Upper
Bedroom3
- Level: Upper
Bedroom4
- Level: Main
Bedrooms & Bathrooms
- Bedrooms: 4
- Bathrooms: 2
- Full bathrooms: 2
Dining Room
- Level: Main
Features
- Flooring: Carpet,Tile,Wood
- Number of fireplaces: 2
- Fireplace: Yes
- Finished area below ground: 0
- Finished area above ground: 3,010
Heating & Cooling
- Heating features: Hot Water
- Cooling features: Central Air,Window Unit(s)
Interior Area
- Total interior livable area: 3,010 sqft
Kitchen
- Level: Main
Living Room
- Level: Main
Other
- Level: Upper
Property
Accessibility
- Accessibility features: None
Details
- Parcel number: 1013405003
Features
- Levels: Two
Lot
- Lot size: 0.35 Acres
- Features: Corner Lot
- Lot size dimensions: 128 x 120
Parking
- Total spaces: 2
- Parking features: Concrete
- Has garage: Yes
- Attached garage spaces: 2
- Covered spaces: 2