


4402 W Beach Park Dr, Tampa, FL, 33609
About This Home
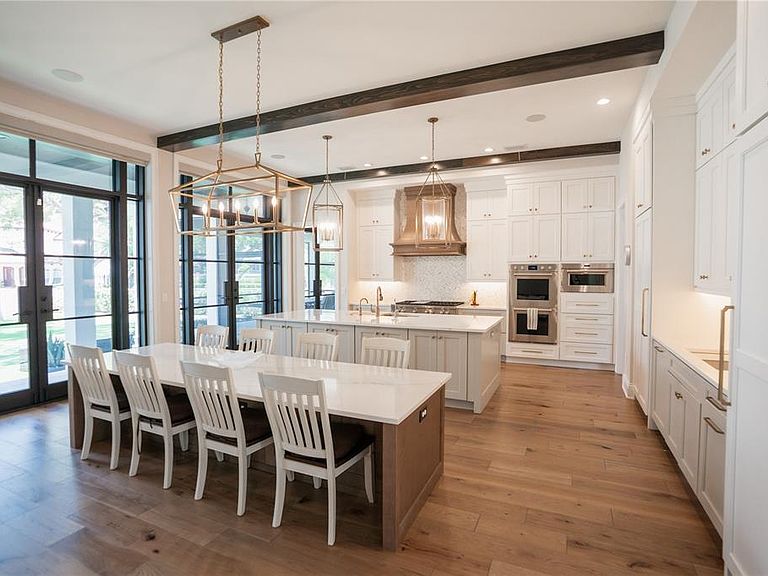
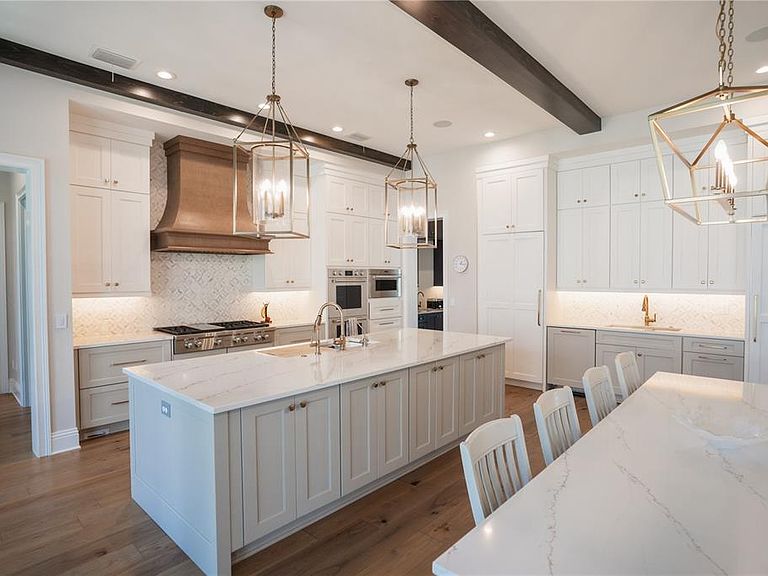
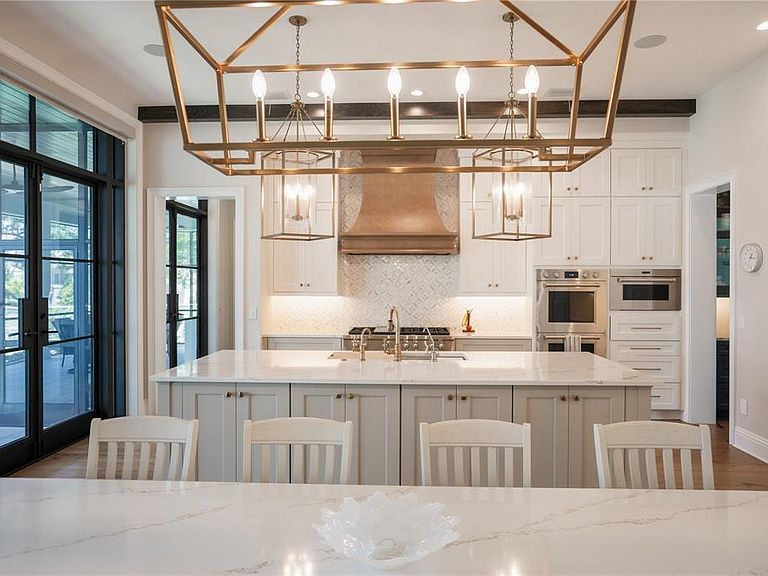
Newly Built Bayfair Custom Estate on Swann Circle Park Welcome to One of the most FEATURE-RICH HOMES IN BEACH PARK. A 2024 BUILT, FULL BLOCK CONSTRUCTION estate thoughtfully engineered for both LUXURY LIVING AND PERFORMANCE. Situated on a 22,000 SF, +12 FT ELEVATED LOT with direct park frontage, this home offers a rare combination of PRIVACY, SCALE, AND STRUCTURAL INTEGRITY. Spanning 7,800+ SF OF LIVING SPACE (10,000+ TOTAL), the residence features 7 BEDROOMS, ALL EN-SUITE WITH WALK-IN CLOSETS, soaring 14 FT CEILINGS, and a fully insulated build designed for QUIET, ENERGY EFFICIENCY, AND COMFORT. The heart of the home is a CHEF’S KITCHEN outfitted with WOLF & SUB-ZERO APPLIANCES, double ovens, dual dishwashers, an oversized island, built-in dining table, and a WALK-IN PREP PANTRY, seamlessly flowing into expansive living and entertaining spaces. Designed for today’s lifestyle, the property includes a $150K CONTROL4 SMART HOME SYSTEM, 7-ZONE HVAC, Whole-Home Generator, water purification system, and meticulously organized electrical infrastructure. Wellness and productivity are fully integrated with a PRIVATE GYM (5,000+ LB Capacity), SAUNA + WELLNESS ROOM, executive office, library, and a $300K SOUND-INSULATED STUDIO—ideal for media, podcasting, or creative work. Left wing of the home offers a private entrance (library, studio room, office, gym). The PRIMARY SUITE RETREAT offers a private coffee bar, an expansive custom closet, and a spa-inspired bath with soaking tub and triple shower. Outdoor living is equally dialed, featuring a TURFED YARD WITH FLAT LAWN, SCREENED LANAI WITH OUTDOOR KITCHEN, built-in audio, and a Pool-Ready Design ready to be customized to your vision. Car enthusiasts will appreciate the 4-CAR GARAGE (LIFT-READY FOR 8 VEHICLES), EV charging, and a climate-controlled workshop. Garage also stores a state of the art whole-home water filtration system. Some additional features include: No direct neighbor across the street, extra insulation for noise control/energy efficiency, central vac for easy cleaning, backyard is pitched for zero rain retention, electric shades in main living space, reinforced master closet flooring to accommodate 1,000 lb safe. This is a rare opportunity to own a TRULY TURNKEY, DESIGN-FORWARD ESTATE in one of Tampa’s most coveted neighborhoods—where CONSTRUCTION QUALITY, SYSTEMS, AND LIFESTYLE have all been elevated to the highest level.
Getting Around
 Somewhat Walkable
 Some Transit
 Somewhat Bikeable
Schools
Construction
Condition
- Property condition: Completed
- Year built: 2024
Materials
- Foundation: Concrete Perimeter,Slab
- Roof: Shingle
- Construction materials: Concrete,ICFs (Insulated Concrete Forms),Stucco
Type & Style
- Home type: SingleFamily
- Property subType: Single Family Residence
Interior
Appliances
- Appliances included: Oven,Convection Oven,Cooktop,Dishwasher,Disposal,Electric Water Heater,Freezer,Ice Maker,Refrigerator,Tankless Water Heater,Trash Compactor,Water Filtration System,Water Purifier,Water Softener,Whole House R.O. System,Wine Refrigerator
- Laundry features: Inside,Laundry Room
Bathroom1
- Features: Linen Closet
- Level: First
Bathroom2
- Features: Linen Closet
- Level: First
Bathroom3
- Level: Second
Bathroom4
- Level: Second
Bathroom5
- Level: Second
Bedroom1
- Features: Walk-In Closet(s)
- Level: Second
Bedroom2
- Features: Walk-In Closet(s)
- Level: Second
Bedroom3
- Features: Walk-In Closet(s)
- Level: Second
Bedroom4
- Features: Walk-In Closet(s)
- Level: Second
Bedrooms & Bathrooms
- Bedrooms: 7
- Bathrooms: 9
- Full bathrooms: 7
- 1/2 bathrooms: 2
Features
- Built-in Features,Cathedral Ceiling(s),Ceiling Fan(s),Central Vacuum,Crown Molding,Dry Bar,Eating Space In Kitchen,High Ceilings,Living Room/Dining Room Combo,Open Floorplan,PrimaryBedroom Upstairs,Sauna,Smart Home,Walk-In Closet(s),Wet Bar
- Door features: Outdoor Grill,Outdoor Kitchen,Sliding Doors
- Window features: Double Pane Windows
- Flooring: Carpet,Ceramic Tile
Great Room
- Features: Walk-In Closet(s)
- Level: First
Heating & Cooling
- Heating features: Central
- Cooling features: Central Air
Interior Area
- Total structure area: 10,000
- Total interior livable area: 7,800 sqft
Kitchen
- Level: First
Other
- Features: Walk-In Closet(s)
- Level: Second
Other
- Features: Walk-In Closet(s)
- Level: First
Primary Bathroom
- Features: Linen Closet
- Level: Second
Primary Bedroom
- Features: Walk-In Closet(s)
- Level: Second
Property
Details
- Parcel number: A2029183LA00003600001.0
- Zoning: RS-75
- Special condition: None
Features
- Levels: Two
- Stories: 2
- Exterior features: Irrigation System,Lighting,Outdoor Grill,Outdoor Kitchen,Private Entrance,Sidewalk,Sprinkler Metered
Lot
- Lot size: 0.51 Acres
- Lot size dimensions: 114 x 136
Parking
- Total spaces: 4
- Parking features: Garage - Attached
- Has garage: Yes
- Attached garage spaces: 4
- Covered spaces: 4
Climate Risk is Financial Risk
Every home has a financial story beyond the listing price. Below, you’ll see the climate risks that could affect this property — and in Bills & Affordability, how those risks may influence repairs, insurance, utilities, and long-term value.
Biggest Threats for This Home
- Coastal Flooding

- Cold Wave

- Hurricane

- Tornado

- Heat Wave

- Inland Flooding

- Lightning

- Tsunami

How This Home’s Risks Compare
FEMA Declared Disasters in Hillsborough County and Florida
Understanding the Costs
Financial advisors generally recommend spending no more than 30% of your gross household income on housing costs. In practice, many households stretch to 35% or beyond — especially in high-cost markets.
Estimated Costs Today
| Monthly | Annual | |
|---|---|---|
| Mortgage | $34,131 | $409,572 |
| Home Insurance * | $8,156 | $97,872 |
| Property Taxes | $11,169 | $134,028 |
| Electricity | $784 | $9,419 |
| Total | $54,240 | $650,880 |
Income You'd Need if You Spent...
Florida FAIR Plan Programs



How Costs Could Change Over Time
Climate risk is quickly impacting all of the major home ownership costs. Adjust the growth rates and percentage of income spent on housing below to see how your housing costs could change over the next 10 years — and what income you'd need to keep up.
Comparing Against the Market
Price Per Sq Ft
vs Other Active Listings
Avg $/sqft
vs Homes Sold Last Month
Median $/sqft
Current Market Trends
Median Price Per Square Foot
The median price per square foot of homes sold in this area each month. Compare this to this listing's price per square foot to gauge whether the home is priced in line with recent sales.
Historicals for This Listing
Zestimate History ($/sqft)
Price History
| Date | Event | Price |
|---|---|---|
| 2026-04-30 | Listed for sale | $6,850,000 |
| 2022-02-15 | Sold | $790,000 |
| 2019-12-09 | Sold | $670,000 |
 View on Zillow