

3028 Elmbrook Way, Dayton, OH, 45431
About This Home
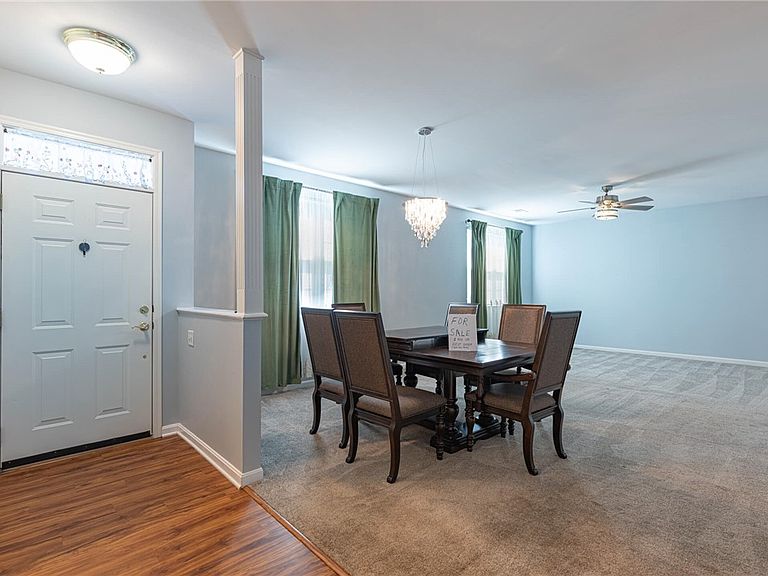
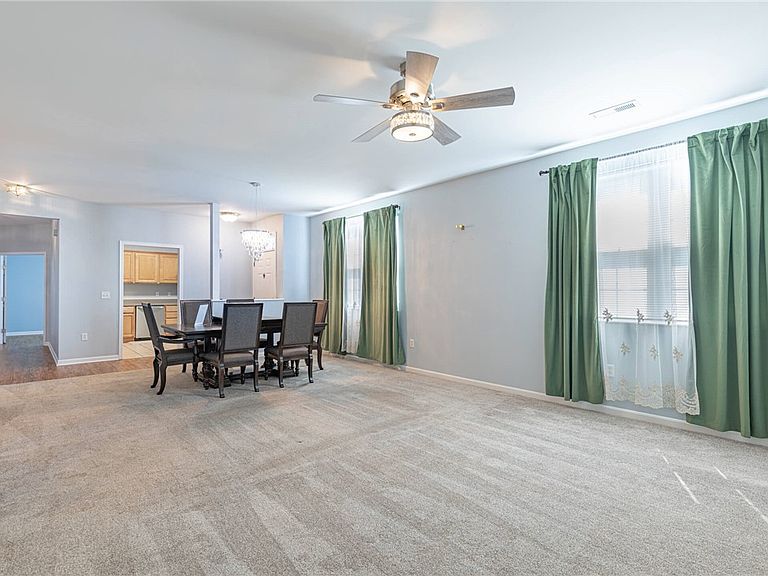
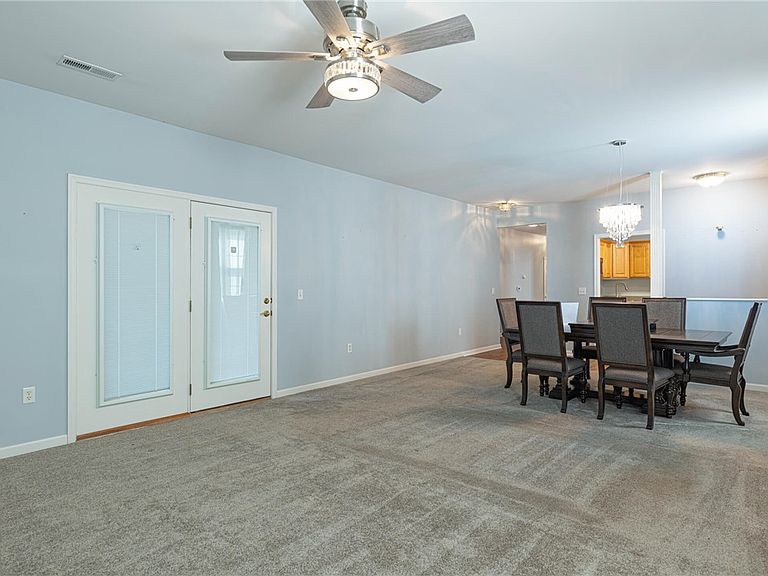
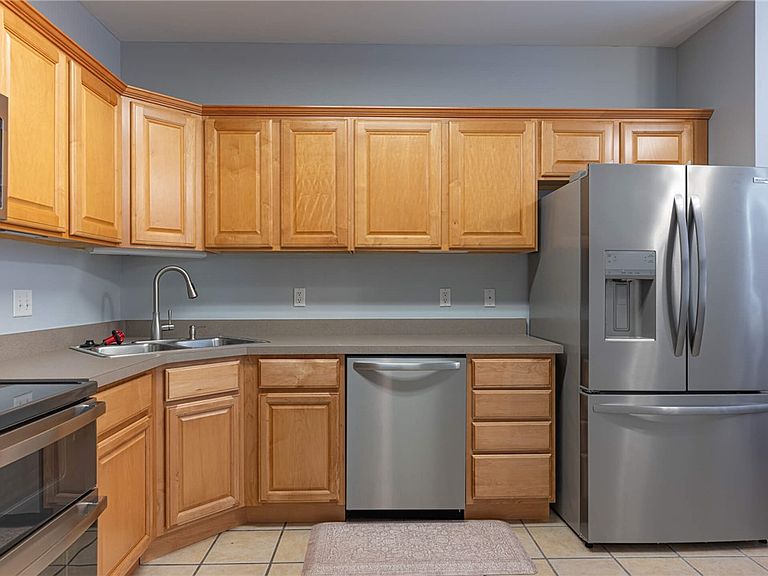
Welcome home to this beautiful ranch condo in the highly desirable Brookstone community of Beavercreek! Step inside to discover a spacious, light-filled living room that opens to a very nice three-season room, the perfect space to relax, unwind, or entertain guests. This move-in-ready home has been thoughtfully updated over the past two years, offering peace of mind and modern comfort. Recent improvements include a new HVAC system, new windows, new garage door, all-new ceiling fans, stainless steel kitchen appliances, toilets, paint, carpet, storm door, showerhead, faucet, and three new blinds. The home features generously sized rooms filled with natural light, creating a warm and inviting atmosphere throughout. The spacious primary suite includes a private bath with dual sink areas, a large garden tub, and a generous walk-in closet. The deep attached garage offers ample storage space for bikes, an extra refrigerator, seasonal items, and more. Enjoy low-maintenance living with an HOA that covers the roof, trash service, lawn care, trees, and shrubs. Residents also enjoy access to community amenities, including a pool, clubhouse and exercise room. Conveniently located just minutes from The Mall at Fairfield Commons, major retailers, restaurants, and everyday conveniences, this home also offers an easy commute to Wright-Patterson Air Force Base, just 11 minutes away. Don't miss this opportunity to enjoy comfortable, carefree living in one of Beavercreek's most sought-after communities!
Getting Around
 Somewhat Walkable
 Very Limited Transit
 Somewhat Bikeable
Schools
Construction
Condition
- Year built: 2004
Materials
- Foundation: Slab
- Construction materials: Brick,Frame,Vinyl Siding
Type & Style
- Home type: Condo
- Architectural style: Ranch
- Property subType: Condominium
Interior
Appliances
- Appliances included: Dishwasher,Disposal,Microwave,Range,Refrigerator,Water Softener,Gas Water Heater
Bedroom
- Level: Main
- Dimensions: 15 x 11
Bedroom
- Level: Main
- Dimensions: 13 x 11
Bedrooms & Bathrooms
- Bedrooms: 3
- Bathrooms: 2
- Full bathrooms: 2
- Main level bathrooms: 2
Breakfast Room Nook
- Level: Main
- Dimensions: 10 x 8
Dining Room
- Level: Main
- Dimensions: 16 x 10
Features
- Ceiling Fan(s),Pantry,Walk-In Closet(s)
- Window features: Double Pane Windows,Insulated Windows
Florida Room
- Level: Main
- Dimensions: 18 x 12
Heating & Cooling
- Heating features: Forced Air,Natural Gas
- Cooling features: Central Air
Interior Area
- Total structure area: 1,878
- Total interior livable area: 1,878 sqft
Kitchen
- Level: Main
- Dimensions: 12 x 10
Laundry
- Level: Main
- Dimensions: 11 x 7
Living Room
- Level: Main
- Dimensions: 16 x 16
Master Bedroom
- Level: Main
- Dimensions: 16 x 15
Property
Details
- Parcel number: B42000400040041800
- Zoning: Residential
- Zoning description: Residential
Features
- Levels: One
- Stories: 1
- Patio & porch: Patio
- Exterior features: Sprinkler/Irrigation,Patio
Lot
- Lot size: 2,613 sqft
- Lot size dimensions: 0.06 acres
Parking
- Total spaces: 2
- Parking features: Attached,Garage,Two Car Garage,Garage Door Opener,Storage
- Has garage: Yes
- Attached garage spaces: 2
- Covered spaces: 2