



4002 W GRAY STREET, Tampa, FL, 33609
About This Home
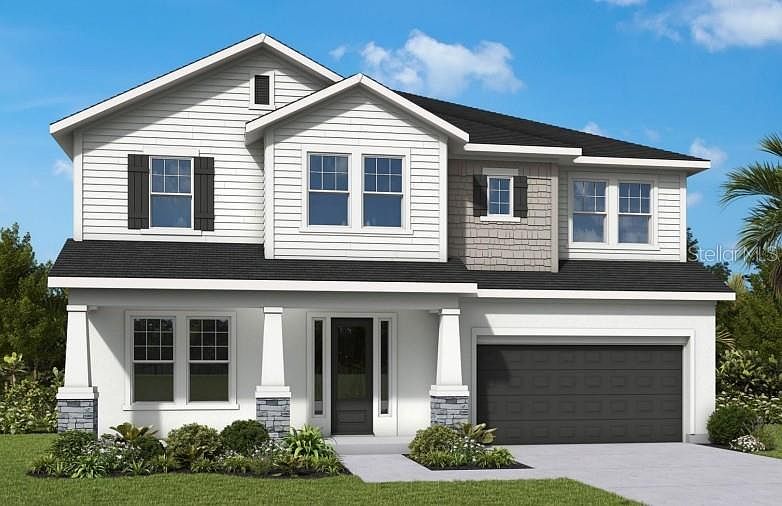
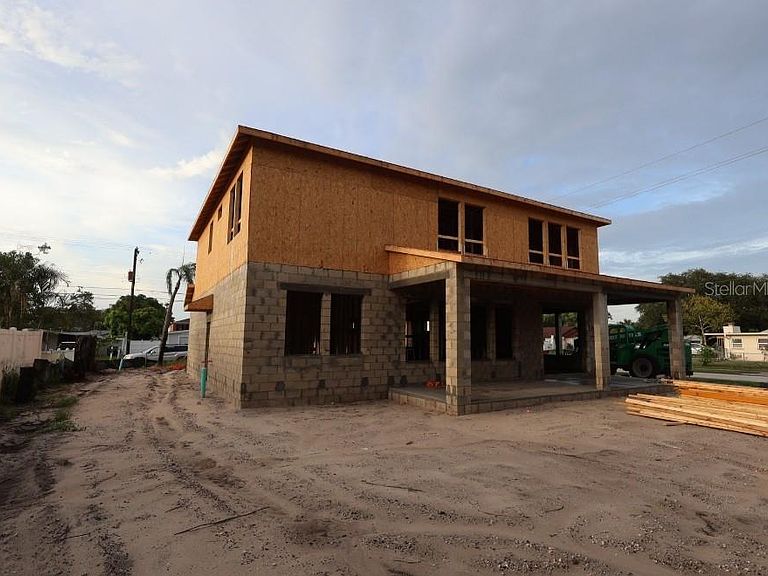
Under Construction. Brand-New David Weekley Home in South Tampa’s Top-Rated School Districts! Welcome to your dream home in the heart of South Tampa, located in the highly sought-after Grady Elementary, Coleman Middle, and Plant High School districts! Just minutes from Tampa International Airport, Raymond James Stadium, and the city’s best dining, shopping, and entertainment, this stunning new construction by David Weekley Homes offers the perfect blend of comfort, style, and convenience. Perched elegantly on an elevated homesite with charming curb appeal, you’re greeted by a cozy front porch and a grand 8-foot entry door. Step inside to find a 2 story foyer, grand and spacious with site lines right through to the massive fenced yard. First floor offers an enclosed study and a full bed and bath off the back of the home. The "back pack" rack leads to the oversized 2 car garage. The open-concept main living area is designed for modern living and effortless entertaining. The chef-inspired kitchen features warm wood cabinetry, gleaming quartz countertops, a gas cooktop, and an oversized island with seating for five or more—perfect for casual meals or gathering with friends. The kitchen flows seamlessly into the spacious family and dining rooms, all overlooking a full-width covered lanai and fenced backyard with landscaping and irrigation—ready for your personal backyard oasis. Upstairs, the light and airy feel continues with natural wood-look laminate flooring throughout, including in the spacious bonus room and luxurious owner’s retreat. The primary suite offers ample space to unwind, featuring a spa-style super shower with a frameless glass enclosure, soaking tub and a walk-in closet that will wow you. Three generously sized secondary bedrooms and two additional bathrooms provide comfort and privacy for family or guests. Additional features include: • Impact-resistant windows • Natural gas cooktop & tankless water heater • No flood insurance required • 1/2/10 year builder warranty for peace of mind Don't miss your chance to own this move-in-ready, low-maintenance home in one of Tampa’s most desirable neighborhoods. Schedule your private showing today—this one won’t last!
Getting Around
 Very Walkable
 Some Transit
 Bikeable
Schools
Construction
Condition
- Property condition: Under Construction
- New construction: Yes
- Year built: 2026
Materials
- Foundation: Stem Wall
- Roof: Shingle
- Construction materials: Block,Cement Siding,Stone,Stucco,Wood Frame
Other
- Builder model: The Blackwater II
- Builder name: David Weekley Homes
Type & Style
- Home type: SingleFamily
- Architectural style: Craftsman
- Property subType: Single Family Residence
Interior
Appliances
- Appliances included: Oven,Convection Oven,Cooktop,Dishwasher,Disposal,Gas Water Heater,Microwave,Range Hood,Refrigerator,Tankless Water Heater,Wine Refrigerator
- Laundry features: Laundry Room,Upper Level
Bedrooms & Bathrooms
- Bedrooms: 5
- Bathrooms: 4
- Full bathrooms: 4
Features
- Eating Space In Kitchen,High Ceilings,In Wall Pest System,Open Floorplan,PrimaryBedroom Upstairs,Solid Surface Counters,Thermostat,Tray Ceiling(s),Walk-In Closet(s)
- Door features: Sliding Doors
- Flooring: Laminate,Tile
Heating & Cooling
- Heating features: Central,Electric
- Cooling features: Central Air
Interior Area
- Total structure area: 4,101
- Total interior livable area: 3,125 sqft
Kitchen
- Features: Pantry
- Level: First
Living Room
- Level: First
Loft
- Level: Second
Primary Bathroom
- Level: Second
Primary Bedroom
- Features: En Suite Bathroom,Walk-In Closet(s)
- Level: Second
Property
Details
- Parcel number: A2129183LS00000100010.0
- Zoning: RESI
- Special condition: None
Features
- Levels: Two
- Stories: 2
- Patio & porch: Covered,Front Porch,Patio,Rear Porch
- Exterior features: Irrigation System,Private Mailbox,Rain Gutters
- Fencing: Vinyl
- Residential vegetation: Trees/Landscaped
Lot
- Lot size: 9,672 sqft
- Features: Corner Lot,City Lot
Parking
- Total spaces: 2
- Parking features: Driveway,Garage Door Opener
- Has garage: Yes
- Attached garage spaces: 2
- Covered spaces: 2
- Has uncovered spaces: Yes
Climate Risk is Financial Risk
Every home has a financial story beyond the listing price. Below, you’ll see the climate risks that could affect this property — and in Bills & Affordability, how those risks may influence repairs, insurance, utilities, and long-term value.
Biggest Threats for This Home
- Cold Wave

- Hurricane

- Heat Wave

- Lightning

- Tornado

- Tsunami

How This Home’s Risks Compare
FEMA Declared Disasters in Hillsborough County and Florida
Understanding the Costs
Financial advisors generally recommend spending no more than 30% of your gross household income on housing costs. In practice, many households stretch to 35% or beyond — especially in high-cost markets.
Estimated Costs Today
| Monthly | Annual | |
|---|---|---|
| Mortgage | $6,320 | $75,840 |
| Home Insurance * | $1,510 | $18,120 |
| Property Taxes | $2,149 | $25,788 |
| Electricity | $314 | $3,773 |
| Total | $10,293 | $123,516 |
Income You'd Need if You Spent...
Florida FAIR Plan Programs



How Costs Could Change Over Time
Climate risk is quickly impacting all of the major home ownership costs. Adjust the growth rates and percentage of income spent on housing below to see how your housing costs could change over the next 10 years — and what income you'd need to keep up.
Comparing Against the Market
Price Per Sq Ft
vs Other Active Listings
Avg $/sqft
vs Homes Sold Last Month
Median $/sqft
Current Market Trends
Median Price Per Square Foot
The median price per square foot of homes sold in this area each month. Compare this to this listing's price per square foot to gauge whether the home is priced in line with recent sales.
Historicals for This Listing
Zestimate History ($/sqft)
Price History
| Date | Event | Price |
|---|---|---|
| 2026-07-23 | Listed for sale | $1,249,990 |
| 2026-05-29 | Sold | $350,000 |
| 2025-04-25 | Pending sale | $410,000 |
| 2025-03-06 | Listed for sale | $410,000 |
| 2025-02-11 | Listing removed | $350,000 |
| 2025-02-03 | Listed for sale | $350,000 |
| 2001-06-08 | Sold | $48,500 |
| 1997-11-25 | Sold | $79,900 |
New Construction
 View on Zillow