


4208 Williamson Pl, Cincinnati, OH, 45223
About This Home
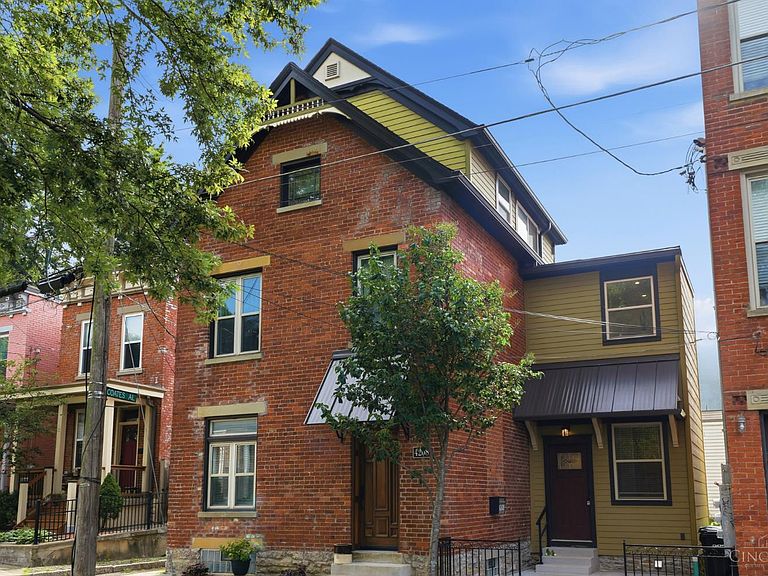
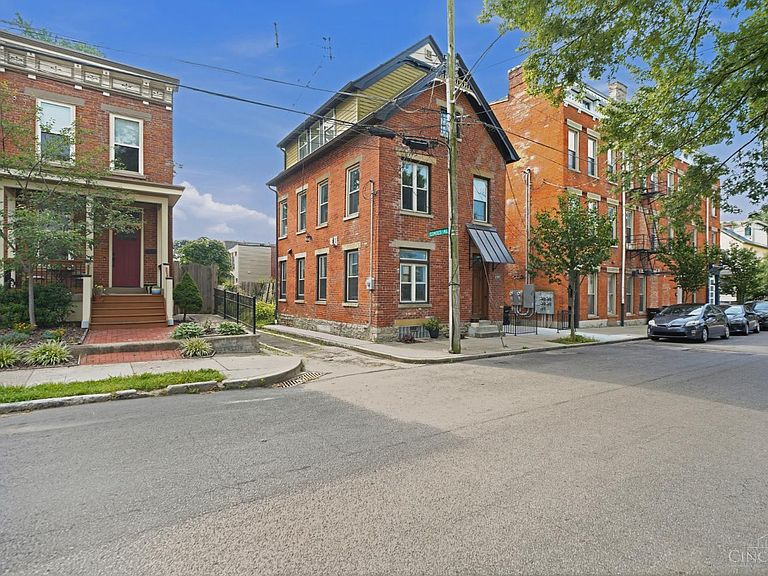
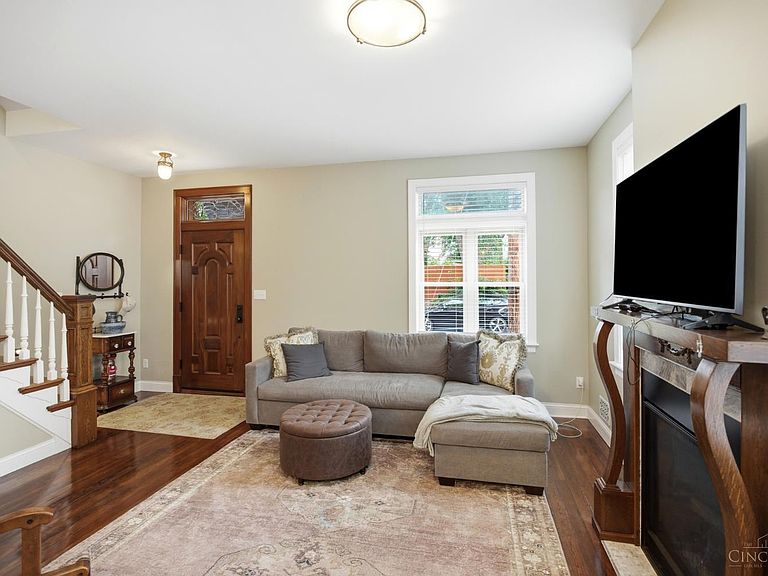
A true Northside, original, this is not your typical renovation! Once a commercial building, this home has been completely transformed, rebuilt from the inside out, for maximum style and minimal maintenance! No corners cut, no shortcuts made! You'll find gorgeous hardwood floors, a striking mahogany front door, beautiful custom tile work, three skylights flooding the top floor with natural light, a spacious walk-in closet, cozy gas fireplace, and an open-concept kitchen featuring granite countertops, a commercial-grade vent hood, and all new appliances. New HVAC, plumbing, electrical, and windows equal huge utility savings, plus a 10-year tax abatement for significant savings! Just blocks from Northside's restaurants, shops, parks, and nightlife.
Getting Around
 Very Walkable
 Good Transit
 Bikeable
Schools
Construction
Condition
- Year built: 1900
Materials
- Foundation: Concrete Perimeter,Stone
- Roof: Shingle,Membrane
- Construction materials: Block,Brick,Wood Siding
Type & Style
- Home type: SingleFamily
- Architectural style: Traditional
- Property subType: Single Family Residence
Interior
Appliances
- Appliances included: Dishwasher,Oven/Range,Refrigerator,Gas Water Heater
Basement
- Has basement: Yes
- Basement: Partial,Unfinished,Glass Blk Wind
Bathroom1
- Features: Full
- Level: Third
Bathroom2
- Features: Full
- Level: Second
Bathroom3
- Features: Partial
- Level: First
Bedroom2
- Level: Second
- Area: 160
Bedroom3
- Level: Second
- Area: 176
Bedroom4
- Area: 0
Bedroom5
- Area: 0
Bedrooms & Bathrooms
- Bedrooms: 3
- Bathrooms: 3
- Full bathrooms: 2
- 1/2 bathrooms: 1
Dining Room
- Features: Chandelier,Open,Walkout,Wood Floor
- Level: First
- Area: 117
Family Room
- Area: 0
Features
- High Ceilings,Natural Woodwork
- Door features: Multi Panel Doors
- Window features: Double Hung,Skylight(s)
- Number of fireplaces: 1
- Fireplace features: Gas,Living Room
- Fireplace: Yes
Heating & Cooling
- Heating features: Gas
- Cooling features: Ceiling Fan(s),Central Air
Interior Area
- Total structure area: 1,988
- Total interior livable area: 1,988 sqft
Kitchen
- Features: Pantry,Solid Surface Ctr,Eat-in Kitchen,Tile Floor,Gourmet,Wood Cabinets
- Area: 104
Living Room
- Features: Fireplace,Wood Floor
- Area: 238
Master Bathroom
- Features: Built-In Shower Seat,Shower,Tile Floor
Master Bedroom
- Features: Bath Adjoins,Wood Floor,Skylight
- Level: Third
- Area: 357
Office
- Area: 0
Property
Details
- Parcel number: 1960023025500
- Zoning description: Residential
Features
- Stories: 3
- Patio & porch: Patio,Porch
- Has view: Yes
- View description: City
- Topography of land: Cleared
Lot
- Lot size: 958.32 sqft
- Features: Less than .5 Acre
- Lot size dimensions: Irregular
Parking
- Parking features: On Street
- Has uncovered spaces: Yes