



3955 SE Lostine Ln, Hillsboro, OR, 97123
About This Home
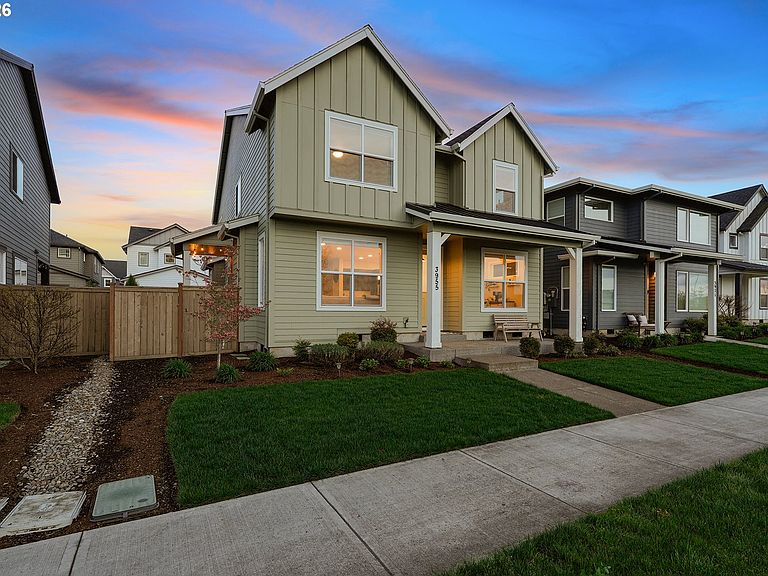
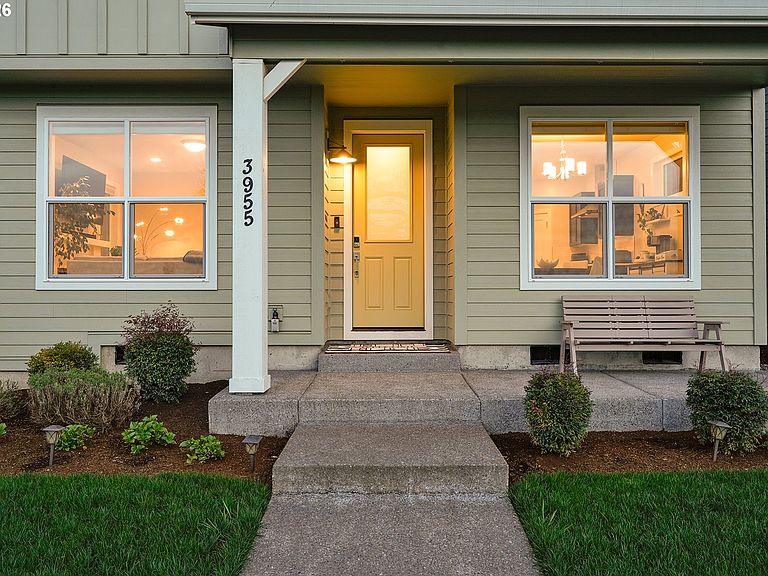
Exquisitely designed two level home on a prime park facing lot within one of Hillsboro's most up and coming communities. This NW contemporary Farmhouse combines modern luxury with the vast list of outdoor amenities provided by the Reeds Crossing community. Enter to the great room style main level floorplan with tasteful and durable luxury plank vinyl flooring and an abundance of natural light. Chefs dream kitchen with massive island, gas cooking, quartz counters, tile backsplash, huge walk-in pantry, eating bar, and stainless appliances opens to dining area and living room with gas fireplace. Main level den or conforming 5th bedroom. Primary suite upstairs with soaker tub, shower with tile surround, tile counters/backsplash/floors, dual sinks, and massive walk-in closet with upgraded built in organizers. Over 30k in well selected upgrades in all! Central A/C, high efficiency furnace, EV car charger, tankless water heater, built-in storage in garage, and easy to operate pull down/up blinds on main level. Cozy backyard with covered patio and installed turf. Located feet from Tamarak Elementary which opened its doors in the Fall of 2023. Minutes to the brand-new Market of Choice, Reeds Crossing shops & restaurants, and the Providence Medical & Active Wellness Center, a 45,000 sq. ft. health club featuring boutique fitness studios, latest cardio & strength training, both an indoor and outdoor pool, youth programs, Pilates, lifestyle programs and more. Come be a part of one of the fastest growing communities in all of Oregon. At 463 acres, Reeds Crossing is the largest master-planned community by density in the Portland Metropolitan area and it strives to combine shopping, dining, recreation, education and more. The area includes Tamarak Park, playground at Dobbin Park, Oak Grove Park, a nature education area, 36 acres of greenway, outdoor bouldering experience, community garden, skate park, and dog park. This is the type of move that could change your entire lifestyle! [Home Energy Score = 8. HES Report at https://rpt.greenbuildingregistry.com/hes/OR10197737]
Getting Around
 Car-Dependent
 Some Transit
 Somewhat Bikeable
Schools
Construction
Condition
- Property condition: Resale
- Year built: 2021
Materials
- Foundation: Concrete Perimeter
- Roof: Composition
- Construction materials: Cement Siding
Type & Style
- Home type: SingleFamily
- Architectural style: Farmhouse,NW Contemporary
- Property subType: Residential,Single Family Residence
Interior
Appliances
- Appliances included: Built In Oven,Built-In Range,Dishwasher,Disposal,Gas Appliances,Microwave,Plumbed For Ice Maker,Range Hood,Stainless Steel Appliance(s),Gas Water Heater,Tankless Water Heater
Basement
- Basement: Crawl Space
Bedroom2
- Features: Closet, Wallto Wall Carpet
- Level: Upper
- Area: 195
Bedroom3
- Features: Closet, Wallto Wall Carpet
- Level: Upper
- Area: 156
Bedroom4
- Features: Closet, Wallto Wall Carpet
- Level: Upper
- Area: 165
Bedroom5
- Features: Closet, Wallto Wall Carpet
- Level: Main
- Area: 121
Bedrooms & Bathrooms
- Bedrooms: 4
- Bathrooms: 3
- Full bathrooms: 2
- Partial bathrooms: 1
- Main level bathrooms: 1
Dining Room
- Features: Vinyl Floor
- Level: Main
- Area: 100
Features
- High Ceilings,Quartz,Soaking Tub,Closet,Eat Bar,Great Room,Kitchen Island,Pantry,Double Vanity,Shower,Walk-In Closet(s),Tile
- Window features: Double Pane Windows,Vinyl Frames
- Flooring: Tile,Wall to Wall Carpet,Vinyl
- Number of fireplaces: 1
- Fireplace features: Gas
- Fireplace: Yes
Heating & Cooling
- Heating features: Forced Air 95 Plus,Fireplace(s)
- Cooling features: Central Air
Interior Area
- Total structure area: 2,445
- Total interior livable area: 2,445 sqft
Kitchen
- Features: Builtin Range, Dishwasher, Disposal, Eat Bar, Gas Appliances, Great Room, Island, Microwave, Pantry,Builtin Oven, Quartz, Vinyl Floor
- Level: Main
- Area: 208
Living Room
- Features: Fireplace,Vinyl Floor
- Level: Main
- Area: 208
Master Bedroom
- Features: Double Sinks, Ensuite, Shower, Soaking Tub, Tile Floor, Walkin Closet, Wallto Wall Carpet
- Level: Upper
- Area: 272
Property
Details
- Parcel number: R2217922
Features
- Stories: 2
- Patio & porch: Covered Patio
- Exterior features: Yard
- Fencing: Fenced
- Has view: Yes
- View description: Park/Greenbelt
Lot
- Lot size: 3,484 sqft
- Features: Level,SqFt 3000 to 4999
Parking
- Total spaces: 2
- Parking features: On Street,Garage Door Opener,Attached
- Has garage: Yes
- Attached garage spaces: 2
- Covered spaces: 2
- Has uncovered spaces: Yes
Climate Risk is Financial Risk
Every home has a financial story beyond the listing price. Below, you’ll see the climate risks that could affect this property — and in Bills & Affordability, how those risks may influence repairs, insurance, utilities, and long-term value.
Biggest Threats for This Home
- Cold Wave

- Earthquake

- Heat Wave

- Inland Flooding

- Ice Storm

How This Home’s Risks Compare
FEMA Declared Disasters in Washington County and Oregon
Understanding the Costs
Financial advisors generally recommend spending no more than 30% of your gross household income on housing costs. In practice, many households stretch to 35% or beyond — especially in high-cost markets.
Estimated Costs Today
| Monthly | Annual | |
|---|---|---|
| Mortgage | $3,585 | $43,020 |
| Home Insurance * | $147 | $1,764 |
| Property Taxes | $508 | $6,096 |
| Electricity | $221 | $2,662 |
| Total | $4,461 | $53,532 |
Income You'd Need if You Spent...
Oregon FAIR Plan Programs



How Costs Could Change Over Time
Climate risk is quickly impacting all of the major home ownership costs. Adjust the growth rates and percentage of income spent on housing below to see how your housing costs could change over the next 10 years — and what income you'd need to keep up.
Comparing Against the Market
Price Per Sq Ft
vs Other Active Listings
Avg $/sqft
vs Homes Sold Last Month
Median $/sqft
Current Market Trends
Median Price Per Square Foot
The median price per square foot of homes sold in this area each month. Compare this to this listing's price per square foot to gauge whether the home is priced in line with recent sales.
Historicals for This Listing
Zestimate History ($/sqft)
Price History
| Date | Event | Price |
|---|---|---|
| 2026-04-16 | Listed for sale | $735,000 |
| 2021-10-19 | Sold | $734,900 |
| 2021-09-11 | Pending sale | $734,900 |
| 2021-09-03 | Listed for sale | $734,900 |
 View on Zillow