



2605 W CLEVELAND STREET, Tampa, FL, 33609
About This Home
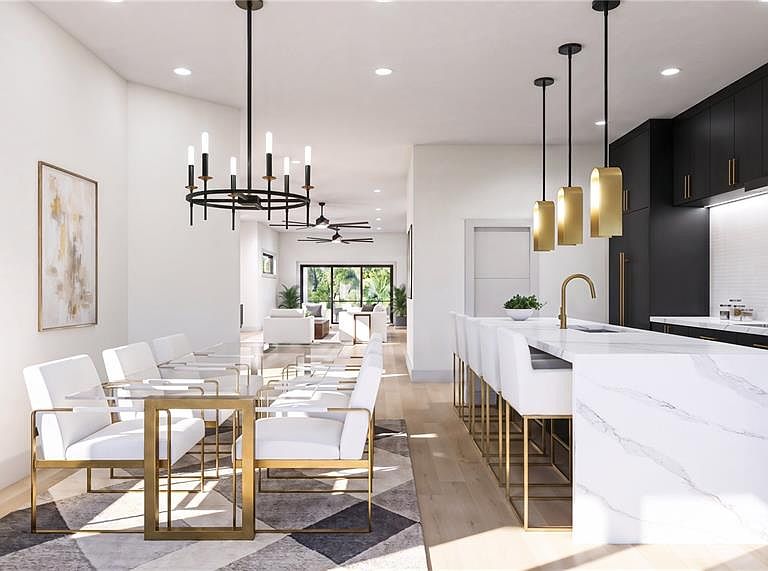
Under Construction. Under Construction and nearing completion, this exceptional three-story residence blends modern luxury with effortless functionality, featuring a private elevator and resort-style pool designed for elevated everyday living. Thoughtfully crafted for comfort, entertaining, and flexibility, the home offers upscale finishes and expansive living spaces throughout. The first floor features a spacious two-car garage, private bedroom or office, full bath, utility room, and an expansive entertainment lounge complete with a wine cellar—ideal for hosting guests or creating the ultimate retreat with seamless access to the outdoor pool area. The second floor showcases a light-filled open-concept living and dining space centered around a chef-inspired kitchen with an oversized island, walk-in pantry, and wet bar. Multiple gathering spaces flow effortlessly to the rear lanai, creating the perfect indoor-outdoor experience overlooking the pool. Accessible by both staircase and private elevator, the third floor offers a thoughtfully designed private living level with two secondary bedrooms, full baths, laundry room, and a luxurious primary suite featuring a spa-style bath, sauna, and oversized walk-in closet. Located just moments from Tampa’s vibrant SOHO district and Hyde Park Village, residents enjoy walkable access to premier shopping, dining, and entertainment. Centrally positioned near UT, Tampa General Hospital, Tampa Riverwalk, iconic Bayshore Blvd, Downtown Tampa, Davis Islands, International Plaza, Tampa International Airport, I-275, and the Selmon Crosstown Expressway, this remarkable home delivers the perfect balance of luxury, convenience, and modern design.
Getting Around
 Very Walkable
 Some Transit
 Bikeable
Schools
Construction
Condition
- Property condition: Under Construction
- New construction: Yes
- Year built: 2026
Materials
- Foundation: Slab
- Roof: Membrane
- Construction materials: Block,Concrete,Stucco
Other
- Builder model: Cleveland
- Builder name: Sinclair Group
Type & Style
- Home type: Townhouse
- Property subType: Townhouse
Interior
Appliances
- Appliances included: Oven,Cooktop,Dishwasher,Disposal,Exhaust Fan,Gas Water Heater,Microwave,Range Hood,Refrigerator,Wine Refrigerator
- Laundry features: Corridor Access,Inside,Laundry Room,Upper Level
Bedroom2
- Features: En Suite Bathroom,Walk-In Closet(s)
- Level: Third
- Area: 191.76
- Dimensions: 13.6x14.1
Bedroom3
- Features: En Suite Bathroom,Walk-In Closet(s)
- Level: Third
- Area: 200.34
- Dimensions: 15.9x12.6
Bedrooms & Bathrooms
- Bedrooms: 4
- Bathrooms: 5
- Full bathrooms: 4
- 1/2 bathrooms: 1
Family Room
- Level: First
- Area: 383.264
- Dimensions: 22.4x17.11
Features
- Built-in Features,Eating Space In Kitchen,Elevator,High Ceilings,Living Room/Dining Room Combo,Open Floorplan,PrimaryBedroom Upstairs,Sauna,Solid Surface Counters,Stone Counters,Thermostat,Walk-In Closet(s),Wet Bar
- Door features: Sliding Doors
- Flooring: Porcelain Tile,Hardwood
- Common walls with other units/homes: Corner Unit
Great Room
- Features: Built-In Shelving,Wet Bar
- Level: Second
- Area: 385.14
- Dimensions: 14.7x26.2
Heating & Cooling
- Heating features: Central
- Cooling features: Central Air
Interior Area
- Total structure area: 4,095
- Total interior livable area: 4,095 sqft
Kitchen
- Features: Pantry
- Level: Second
- Area: 390.04
- Dimensions: 19.6x19.9
Laundry
- Features: No Closet
- Level: Third
- Area: 43.2
- Dimensions: 5.4x8
Office
- Features: Walk-In Closet(s)
- Level: First
Primary Bedroom
- Features: En Suite Bathroom,Sauna,Walk-In Closet(s)
- Level: Third
- Area: 148.96
- Dimensions: 13.3x11.2
Property
Details
- Parcel number: A2229183NS00000400012.0
- Zoning: RM-16
- Special condition: None
Features
- Levels: Three Or More
- Stories: 3
- Private pool: Yes
- Pool features: Gunite,Heated,In Ground
- Patio & porch: Covered,Front Porch,Patio,Rear Porch
- Exterior features: Balcony,Lighting,Private Entrance,Private Yard,Sauna
- Has spa: Yes
- Spa features: Heated,In Ground
- Has view: Yes
- View description: City,Pool
Lot
- Lot size: 8,039 sqft
- Features: City Lot,Near Public Transit
- Lot size dimensions: 31 x 115
Parking
- Total spaces: 2
- Parking features: Driveway,Garage Door Opener
- Has garage: Yes
- Attached garage spaces: 2
- Covered spaces: 2
- Has uncovered spaces: Yes
Climate Risk is Financial Risk
Every home has a financial story beyond the listing price. Below, you’ll see the climate risks that could affect this property — and in Bills & Affordability, how those risks may influence repairs, insurance, utilities, and long-term value.
Biggest Threats for This Home
- Hurricane

- Tornado

- Cold Wave

- Hail

- Heat Wave

- Lightning

- Tsunami

How This Home’s Risks Compare
FEMA Declared Disasters in Hillsborough County and Florida
Understanding the Costs
Financial advisors generally recommend spending no more than 30% of your gross household income on housing costs. In practice, many households stretch to 35% or beyond — especially in high-cost markets.
Estimated Costs Today
| Monthly | Annual | |
|---|---|---|
| Mortgage | $10,613 | $127,356 |
| Home Insurance * | $2,536 | $30,432 |
| Property Taxes | $3,564 | $42,768 |
| Electricity | $412 | $4,945 |
| Total | $17,125 | $205,500 |
Income You'd Need if You Spent...
Florida FAIR Plan Programs


How Costs Could Change Over Time
Climate risk is quickly impacting all of the major home ownership costs. Adjust the growth rates and percentage of income spent on housing below to see how your housing costs could change over the next 10 years — and what income you'd need to keep up.
Comparing Against the Market
Price Per Sq Ft
vs Other Active Listings
Avg $/sqft
vs Homes Sold Last Month
Median $/sqft
Current Market Trends
Median Price Per Square Foot
The median price per square foot of homes sold in this area each month. Compare this to this listing's price per square foot to gauge whether the home is priced in line with recent sales.
Historicals for This Listing
Zestimate History ($/sqft)
Price History
| Date | Event | Price |
|---|---|---|
| 2026-05-14 | Listed for sale | $2,099,000 |
| 2024-07-11 | Listing removed | $1,999,999 |
| 2024-03-21 | Price change | $1,999,999 |
| 2024-02-15 | Price change | $2,150,000 |
| 2024-02-13 | Listed for sale | $1,999,999 |
| 2022-03-24 | Sold | $100,000 |
| 2021-03-24 | Listing removed | -- |
| 2020-07-10 | Listing removed | $427,500 |
| 2020-05-16 | Listed for sale | $427,500 |
| 2017-02-09 | Listing removed | $1,600 |
| 2015-01-02 | Listing removed | $1,490 |
| 2014-12-19 | Listed for rent | $1,490 |
| 1999-08-20 | Sold | $120,000 |
 View on Zillow