


1427 N Broadview St, Wichita, KS, 67208
About This Home
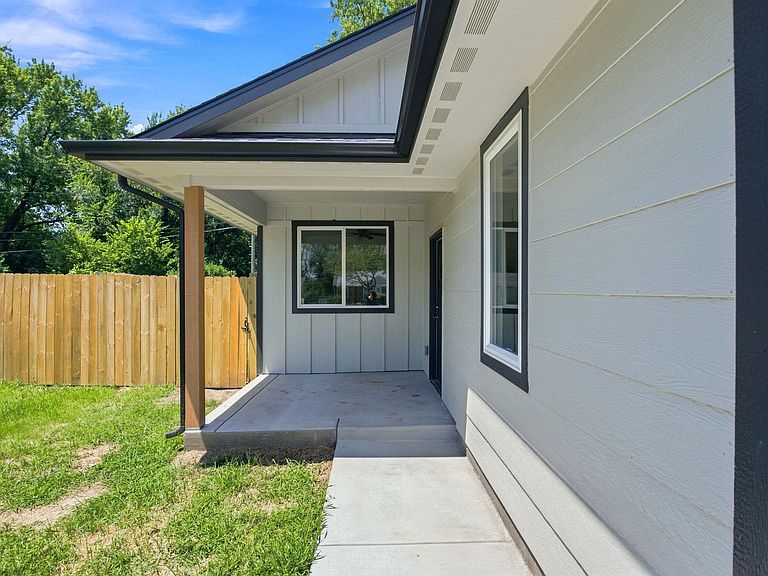
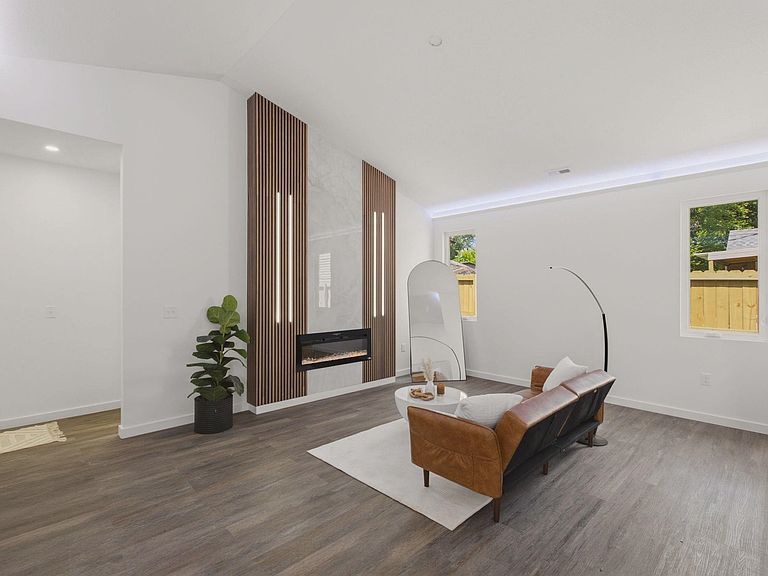
Experience the perfect blend of modern style and everyday comfort in this brand-new 3-bedroom, 2-bathroom home, ideally situated in an established Wichita neighborhood. Designed with today's lifestyle in mind, the open-concept kitchen, dining, and living areas create an inviting space for entertaining, highlighted by a stunning accent fireplace that serves as the focal point of the living room. The thoughtfully designed kitchen features modern finishes, a spacious pantry, and plenty of room for meal prep and gathering. Durable luxury vinyl plank flooring flows throughout the main living areas, while plush carpet adds comfort to each bedroom. The private primary suite offers a beautifully appointed en suite bathroom with a fully tiled walk-in shower, creating a relaxing retreat at the end of the day. Step outside to enjoy the fully fenced backyard with a privacy fence, providing the perfect space for pets, play, or outdoor entertaining. Complete with a 2-car garage, this move-in-ready new construction home offers the rare opportunity to enjoy modern living in the charm of an established neighborhood. Schedule your private showing today!
Getting Around
 Somewhat Walkable
 Minimal Transit
 Somewhat Bikeable
Schools
Construction
Condition
- Year built: 2026
Materials
- Foundation: None
- Roof: Composition
- Construction materials: Frame
Other
- Builder name: Verdin Construction
Type & Style
- Home type: SingleFamily
- Architectural style: Ranch
- Property subType: Single Family Onsite Built
Interior
Appliances
- Appliances included: Dishwasher,Range
- Laundry features: Main Level,Laundry Room
Basement
- Basement: None
Bedroom
- Level: Main
- Area: 143
- Dimensions: 13' x 11'
Bedroom
- Level: Main
- Area: 148.1111
- Dimensions: 10'4" x 14'4"
Bedrooms & Bathrooms
- Bedrooms: 3
- Bathrooms: 2
- Full bathrooms: 2
Features
- Number of fireplaces: 1
- Fireplace features: One,Living Room
- Fireplace: Yes
- Finished area below ground: 0
- Finished area above ground: 1,341
Heating & Cooling
- Heating features: Forced Air,Natural Gas
- Cooling features: Central Air,Electric
Interior Area
- Total interior livable area: 1,341 sqft
Kitchen
- Level: Main
- Area: 187
- Dimensions: 17' x 11'
Living Room
- Level: Main
- Area: 229.6667
- Dimensions: 17'8" x 13'
Master Bedroom
- Level: Main
- Area: 195.5556
- Dimensions: 14'8" x 13'4"
Property
Details
- Parcel number: 00161519
Features
- Levels: One
- Stories: 1
- Exterior features: Guttering - ALL
- Fencing: Wood
Lot
- Lot size: 7,405 sqft
- Features: Standard
Parking
- Total spaces: 2
- Parking features: Attached
- Has garage: Yes
- Attached garage spaces: 2
- Covered spaces: 2