

2918 N Vassar St, Wichita, KS, 67220
3beds
2baths
1,502sqft
$255,000
$170price/sqft
$1,985/moest. monthly cost
$79,400/yrincome needed
About This Home
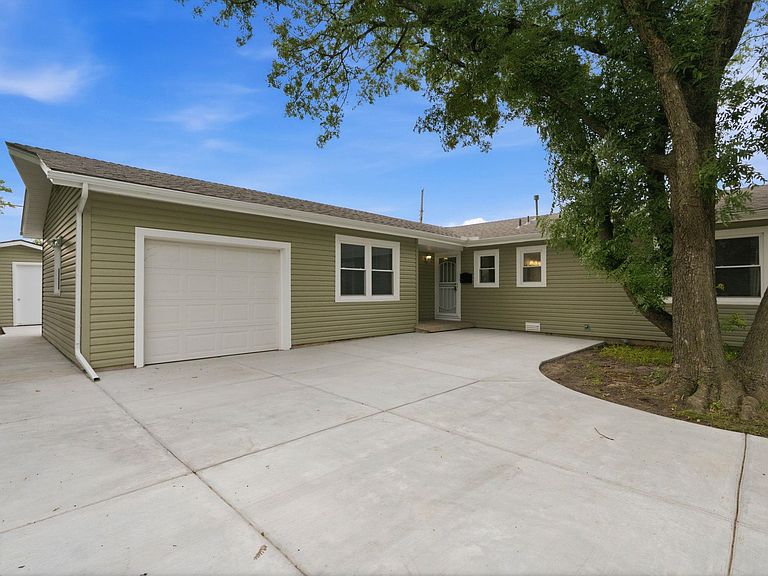
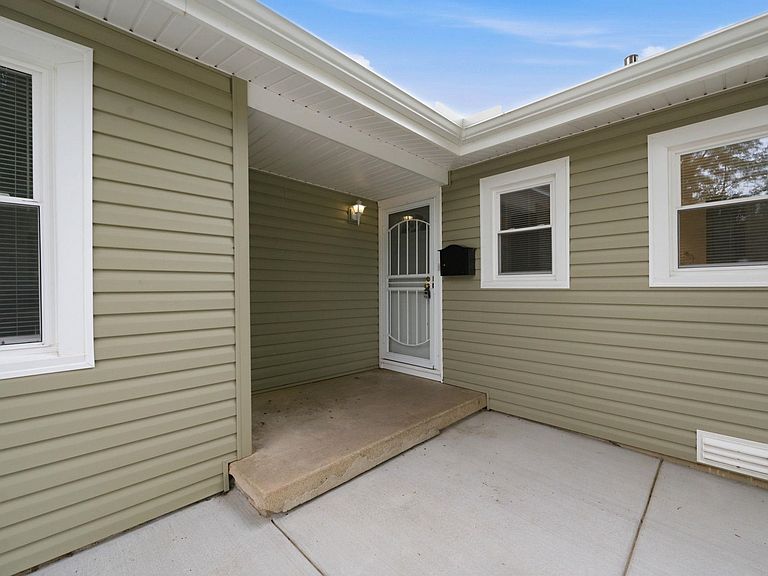
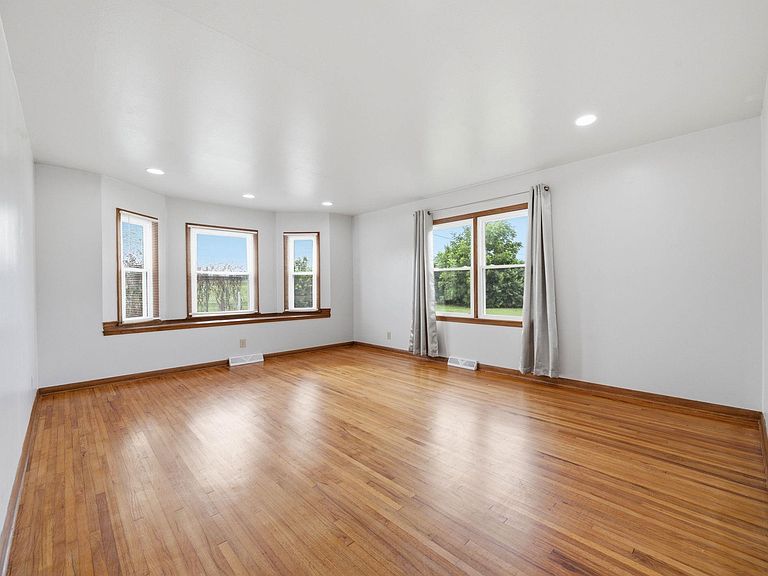
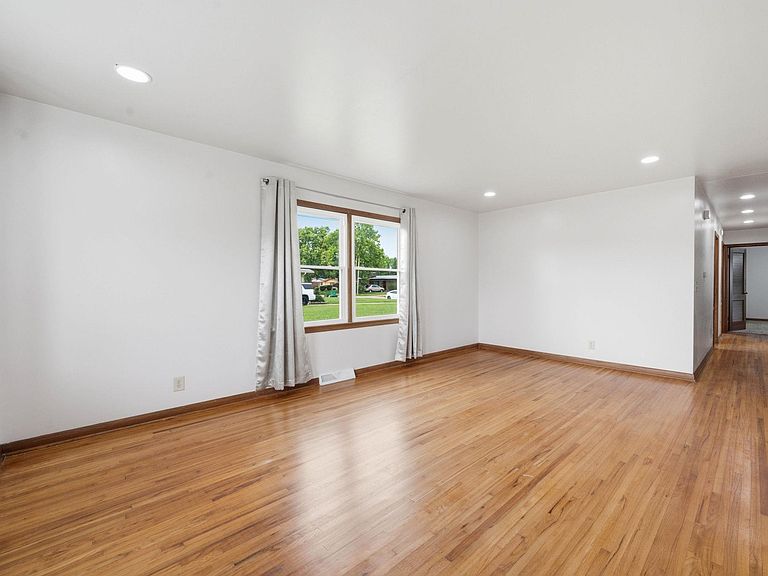
MOVE IN READY!! Beautifully remodeled mid-century ranch tucked away in Northeast Heights! This charming home features 3 spacious bedrooms plus a bonus room ideal for an office, guest room, or additional living space. Updates include new roof, siding, windows, doors, HVAC, flooring, concrete, and more. Enjoy the oversized attached garage with storage shelves and opener, plus a backyard storage shed. Large yard with mature trees and a convenient location near Wichita State University, K-96, shopping, and dining. Come enjoy the perfect mix of classic charm and modern updates!
Getting Around
16
 Car-Dependent
18
 Minimal Transit
66
 Bikeable
Schools
2/10
2/10
1/10
Construction
Condition
- Year built: 1959
Materials
- Foundation: None
- Roof: Composition
- Construction materials: Frame
Type & Style
- Home type: SingleFamily
- Architectural style: Ranch
- Property subType: Single Family Onsite Built
Interior
Appliances
- Appliances included: Dishwasher,Refrigerator,Range
- Laundry features: Main Level
Basement
- Basement: None
Bedroom
- Level: Main
- Area: 132
- Dimensions: 11x12
Bedroom
- Level: Main
- Area: 132
- Dimensions: 11x12
Bedrooms & Bathrooms
- Bedrooms: 3
- Bathrooms: 2
- Full bathrooms: 1
- 1/2 bathrooms: 1
Bonus Room
- Level: Main
- Area: 264
- Dimensions: 12x22
Features
- Door features: Storm Door(s)
- Flooring: Hardwood
- Finished area below ground: 0
- Finished area above ground: 1,502
Heating & Cooling
- Heating features: Forced Air,Natural Gas
- Cooling features: Central Air
Interior Area
- Total interior livable area: 1,502 sqft
Kitchen
- Level: Main
- Area: 110
- Dimensions: 10x11
Living Room
- Level: Main
- Area: 238
- Dimensions: 14x17
Master Bedroom
- Level: Main
- Area: 144
- Dimensions: 12x12
Property
Details
- Parcel number: 121020210200500
Features
- Levels: One
- Stories: 1
- Patio & porch: Patio
- Exterior features: Guttering - ALL
Lot
- Lot size: 8,276 sqft
- Features: Standard
Parking
- Total spaces: 2
- Parking features: Attached,Garage Door Opener
- Has garage: Yes
- Attached garage spaces: 2
- Covered spaces: 2