


2041 W Franklin Dr, Canton, MI, 48187
3beds
2baths
1,217sqft
$229,900
$189price/sqft
$1,712/moest. monthly cost
$68,480/yrincome needed
About This Home
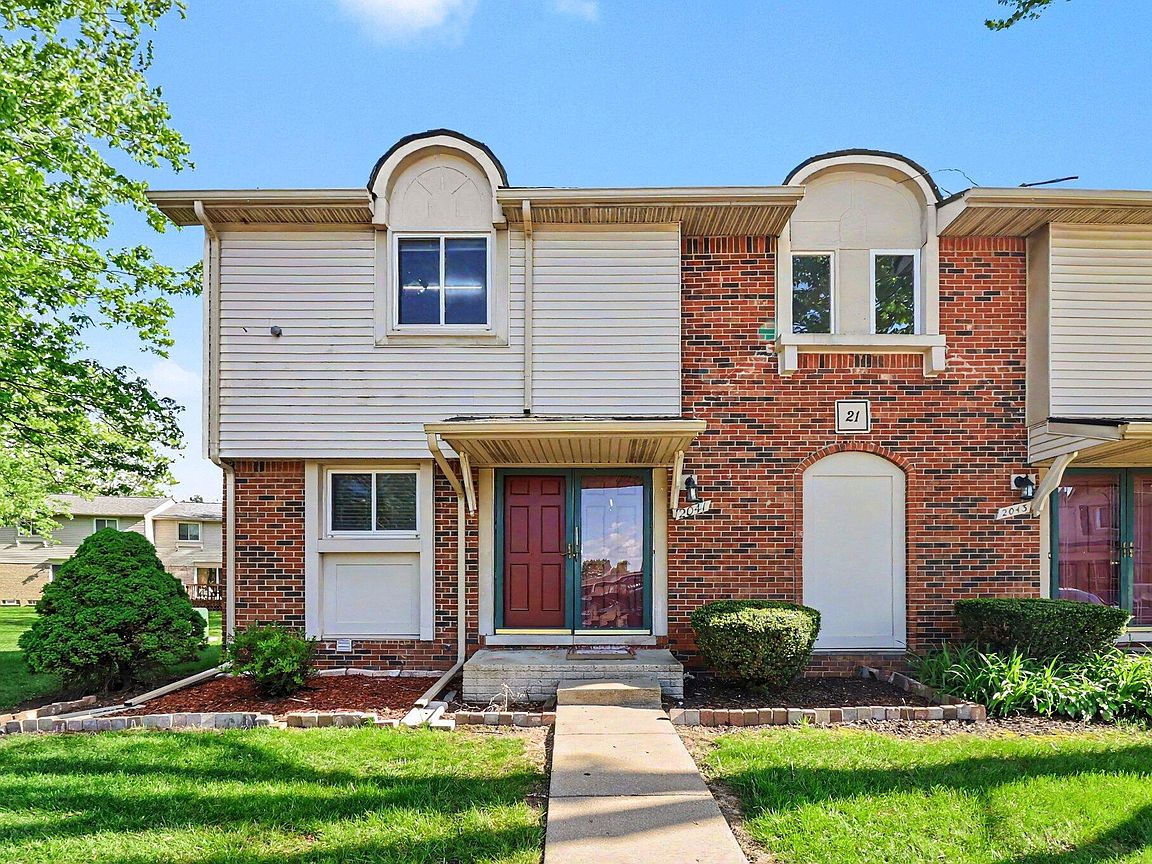
Welcome to this beautifully maintained 3 bedroom, 1 full and 1 half bath end-unit condominium offering comfort, convenience, and an unbeatable location! This spacious home features a bright and inviting layout with plenty of natural light throughout. The end-unit setting provides added privacy and airy atmosphere.The basement offers endless possibilities for storage, a home gym, workshop, or future finishing to add additional living space. Conveniently located near shopping, dining, grocery stores, and entertainment, you'll enjoy easy access to everything you need. Situated within the highly desirable Plymouth-Canton School District, Don't miss your chance to own this move-in ready condo in a prime location!
Getting Around
62
 Somewhat Walkable
0
 Very Limited Transit
67
 Bikeable
Schools
8/10
7/10
9/10
Construction
Condition
- Year built: 1973
Materials
- Roof: Asphalt
- Construction materials: Brick,Vinyl Siding
Type & Style
- Home type: Condo
- Architectural style: Colonial
- Property subType: Condominium
Interior
Appliances
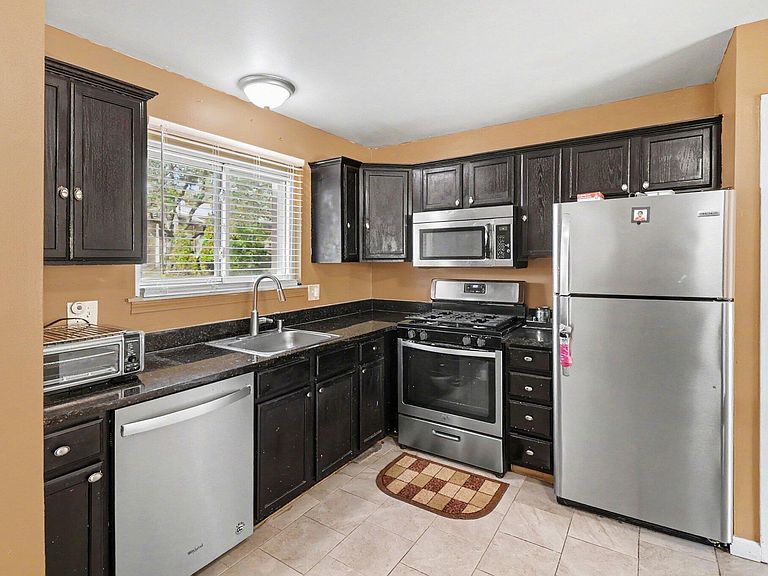
- Appliances included: Dishwasher,Disposal,Dryer,Microwave,Oven,Range,Refrigerator,Washer
- Laundry features: In Basement
Basement
- Basement: Partial
Bathroom1
- Level: Main
- Area: 21
- Dimensions: 3.00 x 7.00
Bathroom2
- Level: Upper
- Area: 40
- Dimensions: 5.00 x 8.00
Bedroom2
- Level: Upper
- Area: 110
- Dimensions: 11.00 x 10.00
Bedroom3
- Level: Upper
- Area: 100
- Dimensions: 10.00 x 10.00
Bedroom4
- Level: Upper
- Area: 120
- Dimensions: 12.00 x 10.00
Bedrooms & Bathrooms
- Bedrooms: 3
- Bathrooms: 2
- Full bathrooms: 1
- 1/2 bathrooms: 1
Dining Room
- Level: Main
- Area: 132
- Dimensions: 11.00 x 12.00
Features
- Ceiling Fan(s)
- Flooring: Carpet
- Finished area below ground: 0
Heating & Cooling
- Heating features: Forced Air
- Cooling features: Central Air
Interior Area
- Total structure area: 1,217
- Total interior livable area: 1,217 sqft
Kitchen
- Level: Main
- Area: 132
- Dimensions: 11.00 x 12.00
Living Room
- Level: Main
- Area: 132
- Dimensions: 11.00 x 12.00
Property
Details
- Parcel number: 71058070048000
Features
- Stories: 2
Parking
- Parking features: Carport
- Carport: Yes