


4106 W SAN MIGUEL STREET, Tampa, FL, 33629
About This Home
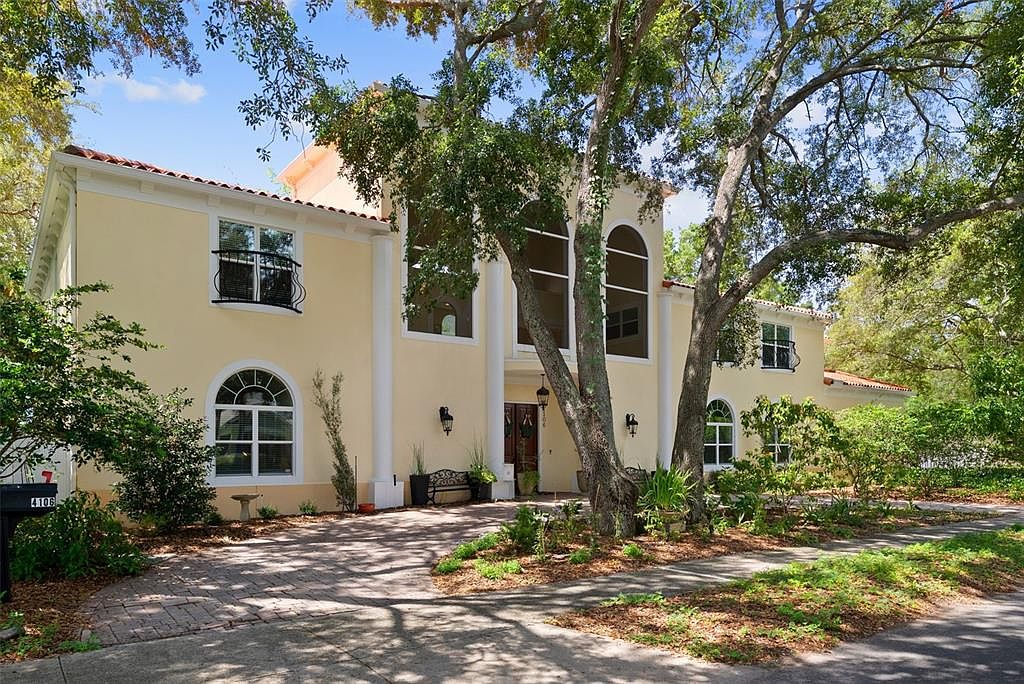
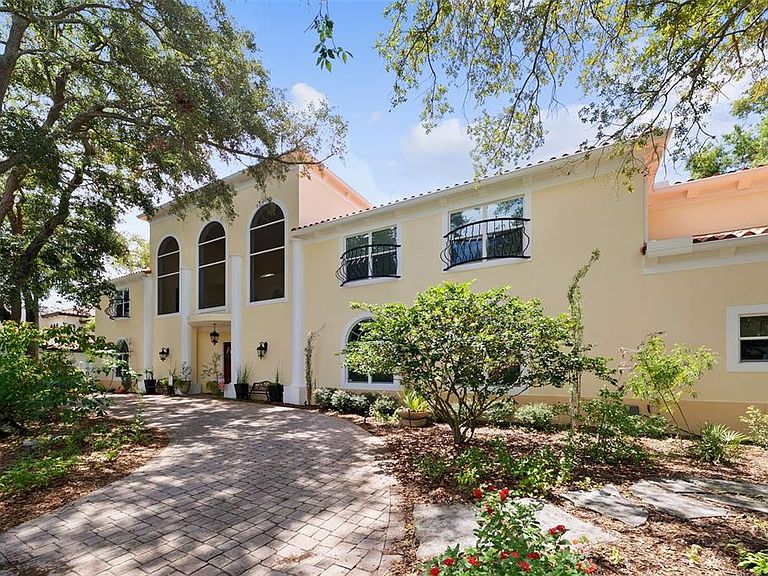
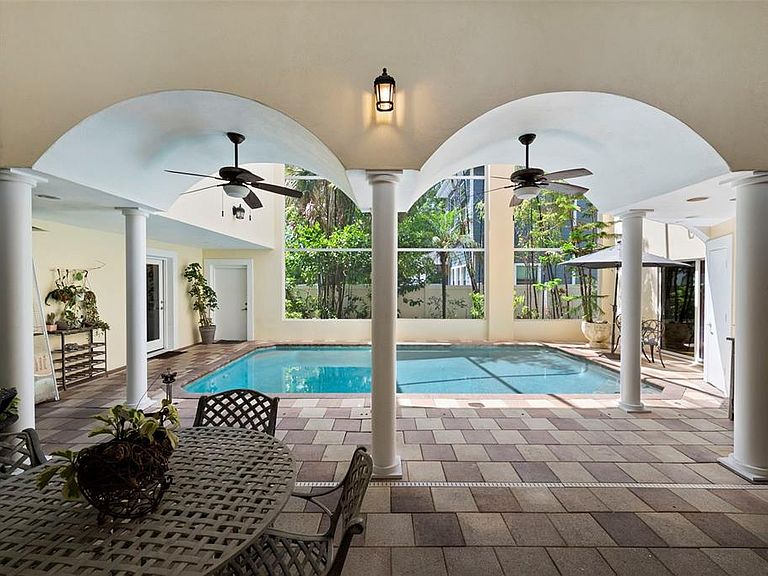
Prepare to be captivated by a dramatic sense of arrival as you enter this custom-crafted 2006 Mediterranean residence. Upon opening the front doors, your eyes are drawn to the crown jewel of this residence, a serene courtyard anchored by a swimming pool. An expansive, paver-lined indoor courtyard welcomes you into a light-filled sanctuary defined by a salt water swimming pool, soaring volume ceilings and grand picture windows. The home showcases rich hardwoods throughout, offering a generous, open-concept layout designed for both intimate family life and vibrant entertaining. Culinary enthusiasts will appreciate the gourmet custom kitchen, which features granite countertops, premium stainless steel appliances, a dedicated wine chiller, and a convenient dry bar. Ascend via the dramatic, wrought-iron staircase to reach the upper level, where a thoughtful split-bedroom plan awaits. Here you will find two spacious secondary bedrooms connected by a convenient Jack-and-Jill bath, alongside a fourth bedroom featuring its own private en-suite bathroom and walk-in closet and a fifth bedroom located above the garage. A luminous, gallery-style hallway guides you to the expansive primary retreat. This luxurious sanctuary boasts dual vanities, a deep soaking jetted spa tub, a separate shower, and dual walk-in closets complete with custom organization systems. Additional upper-level amenities include a functional laundry center. The exterior layout provides exceptional versatility, with a detached first floor guest suite (or in-law quarter) located off the courtyard and a separate detached office for quiet productivity. Situated in a non-flood zone, this property offers distinct peace of mind. Notable features include a side-entry garage, grand circular paver driveway and three serene water elements, highlighted by a tranquil koi pond. This premier residence is ideally located within the highly sought-after school districts of Mabry Elementary, Coleman Middle, and Plant High.
Getting Around
 Very Walkable
 Some Transit
 Bikeable
Schools
Construction
Condition
- Year built: 2006
Materials
- Foundation: Slab
- Roof: Tile
- Construction materials: Block,Stucco
Type & Style
- Home type: SingleFamily
- Architectural style: Mediterranean
- Property subType: Single Family Residence
Interior
Appliances
- Appliances included: Dishwasher,Dryer,Microwave,Range,Refrigerator,Trash Compactor,Washer
- Laundry features: Laundry Room,Upper Level
Bedroom2
- Features: Built-in Closet
- Level: First
- Area: 240
- Dimensions: 12x20
Bedroom3
- Features: Built-in Closet
- Level: Second
- Area: 196
- Dimensions: 14x14
Bedroom4
- Features: Built-in Closet
- Level: Second
- Area: 196
- Dimensions: 14x14
Bedroom5
- Features: Walk-In Closet(s)
- Level: Second
- Area: 168
- Dimensions: 14x12
Bedrooms & Bathrooms
- Bedrooms: 6
- Bathrooms: 5
- Full bathrooms: 4
- 1/2 bathrooms: 1
Features
- Ceiling Fan(s),Eating Space In Kitchen,PrimaryBedroom Upstairs,Vaulted Ceiling(s),Walk-In Closet(s),In-Law Floorplan
- Window features: Window Treatments
- Flooring: Engineered Hardwood,Laminate,Hardwood
- Fireplace features: Gas,Living Room
- Fireplace: Yes
Great Room
- Level: First
- Area: 680
- Dimensions: 34x20
Heating & Cooling
- Heating features: Central
- Cooling features: Central Air
Interior Area
- Total structure area: 4,687
- Total interior livable area: 3,255 sqft
Kitchen
- Level: First
- Area: 450
- Dimensions: 30x15
Office
- Level: First
- Area: 140
- Dimensions: 14x10
Other
- Features: Built-in Closet
- Level: Second
- Area: 144
- Dimensions: 12x12
Primary Bedroom
- Features: Walk-In Closet(s)
- Level: Second
- Area: 560
- Dimensions: 20x28
Property
Details
- Parcel number: A2829183QY00002300002.0
- Zoning: RS-75
- Special condition: None
Features
- Levels: Two
- Stories: 2
- Private pool: Yes
- Pool features: Child Safety Fence,Gunite,Heated,In Ground
- Exterior features: Balcony,Courtyard,Garden,Irrigation System,Lighting,Sprinkler Metered
- Fencing: Vinyl
Lot
- Lot size: 8,062 sqft
- Features: Corner Lot,City Lot,Landscaped,Sidewalk
Parking
- Total spaces: 2
- Parking features: Circular Driveway,Garage Door Opener,Garage Faces Side,Oversized
- Has garage: Yes
- Attached garage spaces: 2
- Covered spaces: 2
- Has uncovered spaces: Yes
Climate Risk is Financial Risk
Every home has a financial story beyond the listing price. Below, you’ll see the climate risks that could affect this property — and in Bills & Affordability, how those risks may influence repairs, insurance, utilities, and long-term value.
Biggest Threats for This Home
- Hurricane

- Tornado

- Cold Wave

- Heat Wave

- Lightning

- Tsunami

How This Home’s Risks Compare
FEMA Declared Disasters in Hillsborough County and Florida
Understanding the Costs
Financial advisors generally recommend spending no more than 30% of your gross household income on housing costs. In practice, many households stretch to 35% or beyond — especially in high-cost markets.
Estimated Costs Today
| Monthly | Annual | |
|---|---|---|
| Mortgage | $7,579 | $90,948 |
| Home Insurance * | $1,225 | $14,700 |
| Property Taxes | $2,447 | $29,364 |
| Electricity | $327 | $3,930 |
| Total | $11,578 | $138,936 |
Income You'd Need if You Spent...
Florida FAIR Plan Programs



How Costs Could Change Over Time
Climate risk is quickly impacting all of the major home ownership costs. Adjust the growth rates and percentage of income spent on housing below to see how your housing costs could change over the next 10 years — and what income you'd need to keep up.
Comparing Against the Market
Price Per Sq Ft
vs Other Active Listings
Avg $/sqft
vs Homes Sold Last Month
Median $/sqft
Current Market Trends
Median Price Per Square Foot
The median price per square foot of homes sold in this area each month. Compare this to this listing's price per square foot to gauge whether the home is priced in line with recent sales.
Historicals for This Listing
Zestimate History ($/sqft)
Price History
| Date | Event | Price |
|---|---|---|
| 2026-07-24 | Price change | $1,499,000 |
| 2026-07-09 | Listed for sale | $1,499,900 |
| 2015-05-08 | Sold | $775,000 |
| 2015-03-26 | Pending sale | $845,000 |
| 2014-09-25 | Price change | $845,000 |
| 2014-08-27 | Listed for sale | $875,000 |
| 2004-07-03 | Sold | $86,000 |
 View on Zillow