


714 S Lois Ave, Tampa, FL, 33609
About This Home
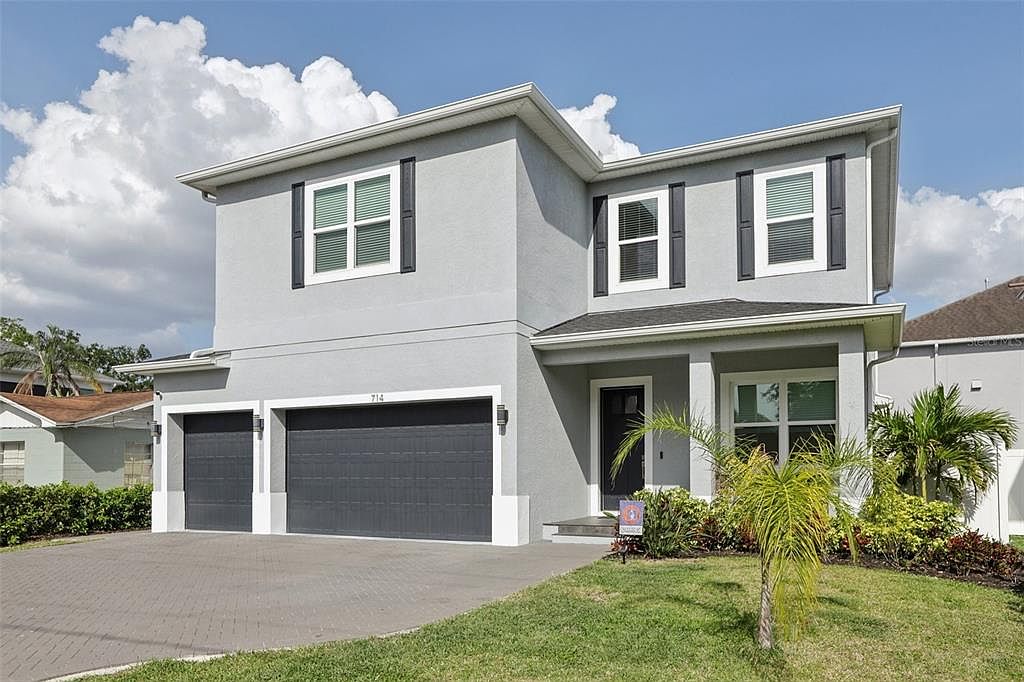
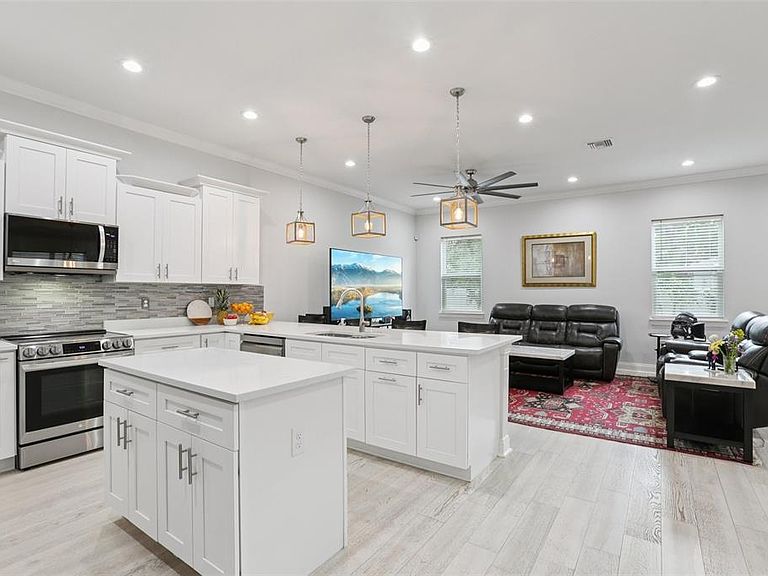
STUNNING SOUTH TAMPA CUSTOM HOME | FLOOD ZONE X | SELLER MOTIVATED Peace of mind meets modern luxury in this 2023 custom-built masterpiece by Blue Coast Building Group. Located in highly coveted Flood Zone X—with zero impact from the 2024 hurricane season—this 4-bedroom plus office, 3.5-bath retreat is designed for the discerning South Tampa buyer. The Lifestyle: Chef’s Kitchen: Experience culinary perfection with quartz countertops, soft-close all-wood cabinetry, and Wi-Fi-enabled LG appliances—plus a dedicated wine fridge for the perfect pour. Entertainer’s Backyard: Step into your private Florida oasis featuring a sprawling covered outdoor kitchen, bar, and grill. The yard is prepped and ready for your future custom pool. Smart & Secure: Total connectivity with a full Vivint security system (color zoom cameras, two-way audio) and smart irrigation. Hurricane-resistant windows/doors and dual HVAC systems ensure year-round comfort. The Space: A bright, open-concept floor plan showcases gorgeous hardwood floors leading to a dedicated office (potential 5th bedroom). Upstairs, the primary suite serves as a spa-like sanctuary with a rainfall shower and dual walk-in closets. The Location: Live minutes from South Tampa’s top-rated schools, premier dining, and upscale shopping—all just 10 minutes from Tampa International Airport. Your South Tampa dream is ready. Schedule your private tour today.
Getting Around
 Somewhat Walkable
 Some Transit
 Bikeable
Schools
Construction
Condition
- Year built: 2023
Materials
- Foundation: Slab
- Roof: Shingle
- Construction materials: Block,Concrete,Stucco,Wood Frame
Type & Style
- Home type: SingleFamily
- Architectural style: Traditional
- Property subType: Single Family Residence
Interior
Appliances
- Appliances included: Bar Fridge,Dishwasher,Disposal,Electric Water Heater,Exhaust Fan,Microwave,Range,Refrigerator,Wine Refrigerator
- Laundry features: Inside
Bathroom2
- Features: En Suite Bathroom,Exhaust Fan,Single Vanity,Stone Counters,Tub With Shower
- Level: Second
- Area: 50
- Dimensions: 10x5
Bathroom3
- Level: Second
- Area: 45
- Dimensions: 9x5
Bedroom2
- Features: Dual Closets
- Level: Second
- Area: 169
- Dimensions: 13x13
Bedroom3
- Features: Dual Closets
- Level: Second
- Area: 208
- Dimensions: 16x13
Bedroom4
- Features: Walk-In Closet(s)
- Level: Second
- Area: 240
- Dimensions: 16x15
Bedrooms & Bathrooms
- Bedrooms: 4
- Bathrooms: 4
- Full bathrooms: 3
- 1/2 bathrooms: 1
Dining Room
- Features: Bar
- Level: First
- Area: 168
- Dimensions: 14x12
Features
- Ceiling Fan(s),Crown Molding,Dry Bar,Kitchen/Family Room Combo,Open Floorplan,PrimaryBedroom Upstairs,Solid Wood Cabinets,Walk-In Closet(s)
- Door features: Outdoor Grill,Outdoor Kitchen
- Flooring: Carpet,Tile,Hardwood
Heating & Cooling
- Heating features: Central
- Cooling features: Central Air
Interior Area
- Total structure area: 4,127
- Total interior livable area: 3,215 sqft
Kitchen
- Features: Exhaust Fan
- Level: First
- Area: 273
- Dimensions: 21x13
Living Room
- Features: Ceiling Fan(s)
- Level: First
- Area: 425
- Dimensions: 25x17
Loft
- Level: Second
- Area: 136
- Dimensions: 17x8
Office
- Level: First
- Area: 150
- Dimensions: 15x10
Primary Bathroom
- Features: Dual Sinks,En Suite Bathroom,Exhaust Fan,Rain Shower Head,Shower No Tub,Stone Counters,Water Closet/Priv Toilet
- Level: Second
- Area: 144
- Dimensions: 12x12
Primary Bedroom
- Features: Ceiling Fan(s),En Suite Bathroom,Exhaust Fan,Dual Closets
- Level: Second
- Area: 304
- Dimensions: 19x16
Property
Details
- Parcel number: A2829183R300000000003.1
- Zoning: RS-60
- Special condition: None
Features
- Levels: Two
- Stories: 2
- Patio & porch: Covered,Patio
- Exterior features: Irrigation System,Outdoor Grill,Outdoor Kitchen,Rain Gutters
Lot
- Lot size: 6,180 sqft
- Lot size dimensions: 60 x 103
Parking
- Total spaces: 3
- Parking features: Garage - Attached
- Has garage: Yes
- Attached garage spaces: 3
- Covered spaces: 3
Climate Risk is Financial Risk
Every home has a financial story beyond the listing price. Below, you’ll see the climate risks that could affect this property — and in Bills & Affordability, how those risks may influence repairs, insurance, utilities, and long-term value.
Biggest Threats for This Home
- Hurricane

- Tornado

- Cold Wave

- Heat Wave

- Lightning

- Tsunami

How This Home’s Risks Compare
FEMA Declared Disasters in Hillsborough County and Florida
Understanding the Costs
Financial advisors generally recommend spending no more than 30% of your gross household income on housing costs. In practice, many households stretch to 35% or beyond — especially in high-cost markets.
Estimated Costs Today
| Monthly | Annual | |
|---|---|---|
| Mortgage | $7,079 | $84,948 |
| Home Insurance * | $1,691 | $20,292 |
| Property Taxes | $2,203 | $26,436 |
| Electricity | $323 | $3,882 |
| Total | $11,296 | $135,552 |
Income You'd Need if You Spent...
Florida FAIR Plan Programs



How Costs Could Change Over Time
Climate risk is quickly impacting all of the major home ownership costs. Adjust the growth rates and percentage of income spent on housing below to see how your housing costs could change over the next 10 years — and what income you'd need to keep up.
Comparing Against the Market
Price Per Sq Ft
vs Other Active Listings
Avg $/sqft
vs Homes Sold Last Month
Median $/sqft
Current Market Trends
Median Price Per Square Foot
The median price per square foot of homes sold in this area each month. Compare this to this listing's price per square foot to gauge whether the home is priced in line with recent sales.
Historicals for This Listing
Zestimate History ($/sqft)
No zestimate history available
Price History
| Date | Event | Price |
|---|---|---|
| 2026-04-01 | Price change | $1,399,999 |
| 2026-03-20 | Price change | $1,420,000 |
| 2026-02-18 | Price change | $1,425,000 |
| 2026-01-15 | Listed for sale | $1,450,000 |
| 2025-10-31 | Listing removed | $1,420,000 |
| 2025-09-26 | Price change | $1,420,000 |
| 2025-09-18 | Price change | $1,425,000 |
| 2025-08-28 | Price change | $1,450,000 |
| 2025-08-21 | Price change | $1,473,900 |
| 2025-07-24 | Price change | $1,498,900 |
| 2025-07-17 | Price change | $1,515,115 |
| 2025-05-30 | Price change | $1,525,000 |
| 2025-05-15 | Price change | $1,550,000 |
| 2025-05-05 | Price change | $1,595,000 |
| 2025-05-01 | Price change | $1,650,000 |
| 2025-04-23 | Price change | $1,675,000 |
| 2025-04-10 | Listed for sale | $1,725,000 |
| 2023-05-10 | Sold | $1,100,000 |
| 2023-03-11 | Pending sale | $1,190,000 |
| 2023-03-07 | Price change | $1,190,000 |
| 2023-02-01 | Listed for sale | $1,295,000 |
| 2020-07-31 | Sold | $500,000 |
For Sale by Agent
 View on Zillow