




191 Canyon Vw, Lufkin, TX, 75904
About This Home
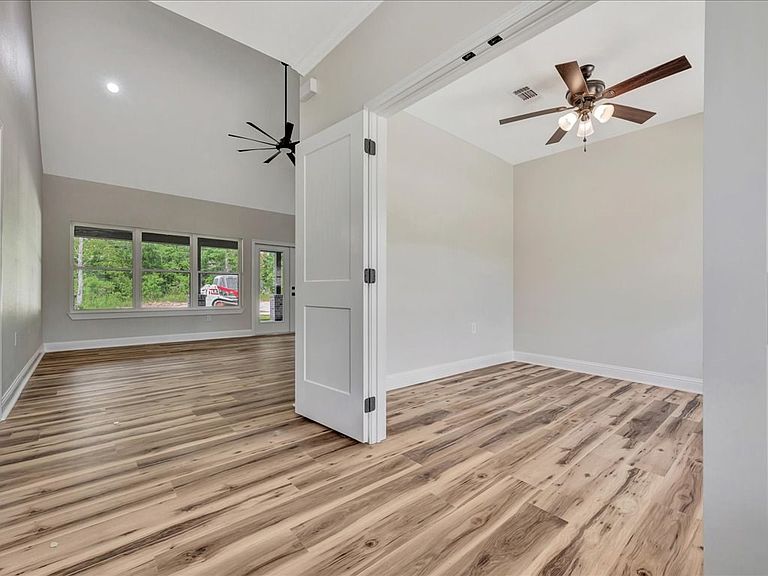
Welcome to this stunning new construction brick home located in the highly sought-after Hudson ISD! Situated on a spacious -acre lot, this thoughtfully designed 3-bedroom, 2-bath home offers the perfect blend of comfort, style, and functionality. Inside, you'll find an inviting open-concept layout with plenty of room to live, work, and entertain. In addition to the three generously sized bedrooms, the home features a versatile flex room and a bonus room, ideal for a home office, playroom, media room, hobby space, or guest accommodations. The attached 2-car garage provides convenience and additional storage, while the expansive backyard offers endless possibilities for outdoor living. Enjoy your morning coffee or evening gatherings on the beautiful oversized back porch, designed to take full advantage of the peaceful setting and large lot. Don't miss this opportunity to own a brand-new home on a large homesite in one of the area's most desirable school districts.
Getting Around
 Car-Dependent
 Very Limited Transit
 Somewhat Bikeable
Schools
Construction
Condition
- Year built: 2026
Materials
- Foundation: Slab
- Roof: Composition
- Construction materials: Brick
Type & Style
- Home type: SingleFamily
- Architectural style: Contemporary
- Property subType: Single Family Residence
Interior
Appliances
- Appliances included: Electric Water Heater,Built-In Microwave,Dishwasher,Disposal,Electric Range
Bedrooms & Bathrooms
- Bedrooms: 4
- Bathrooms: 2
- Full bathrooms: 2
Features
- Ceiling Fan(s),Vaulted Ceiling(s),Kitchen Island,Open Floorplan
- Flooring: Vinyl
- Fireplace features: None
Heating & Cooling
- Heating features: Electric
- Cooling features: Central Air,Electric
Interior Area
- Total structure area: 2,060
- Total interior livable area: 2,060 sqft
Property
Details
- Special condition: Standard
Features
- Stories: 1
- Pool features: None
- Patio & porch: Covered
- Exterior features: Other
- Fencing: None
- Waterfront features: None
Lot
- Lot size: 0.78 Acres
Parking
- Parking features: 2 Car