

3821 Avenue S, Brooklyn, NY, 11234
About This Home
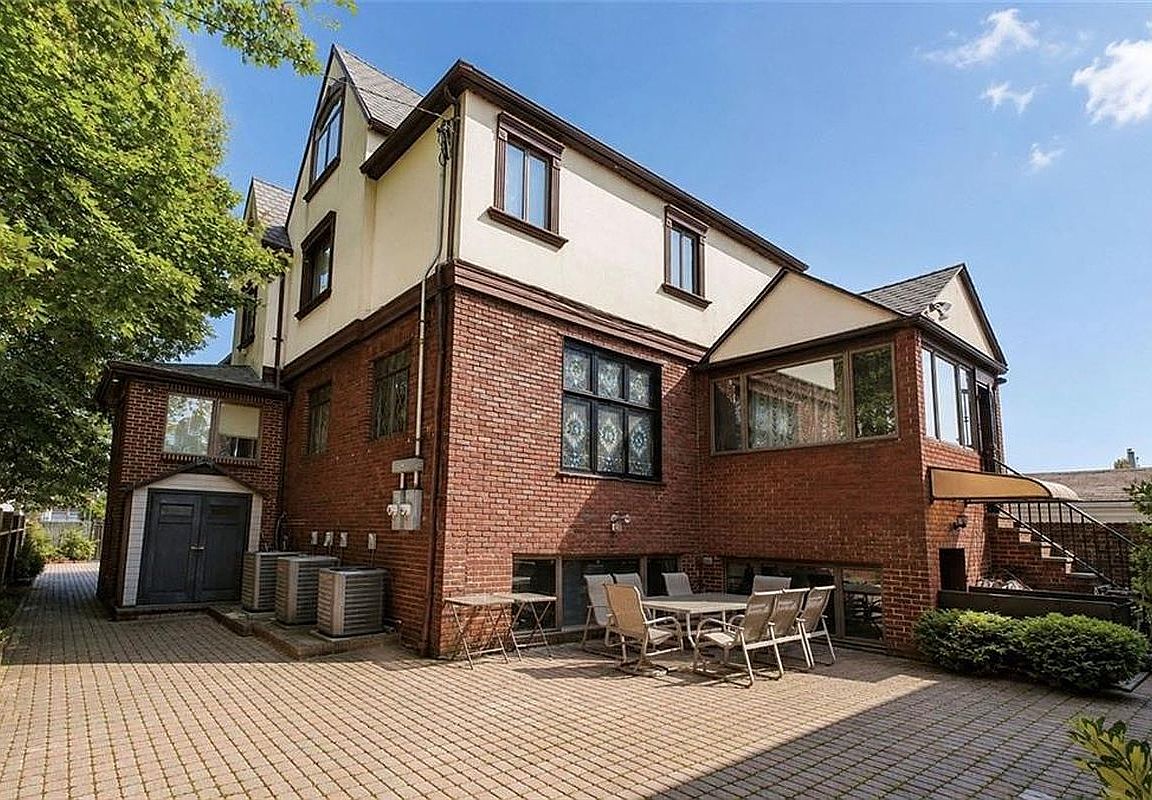
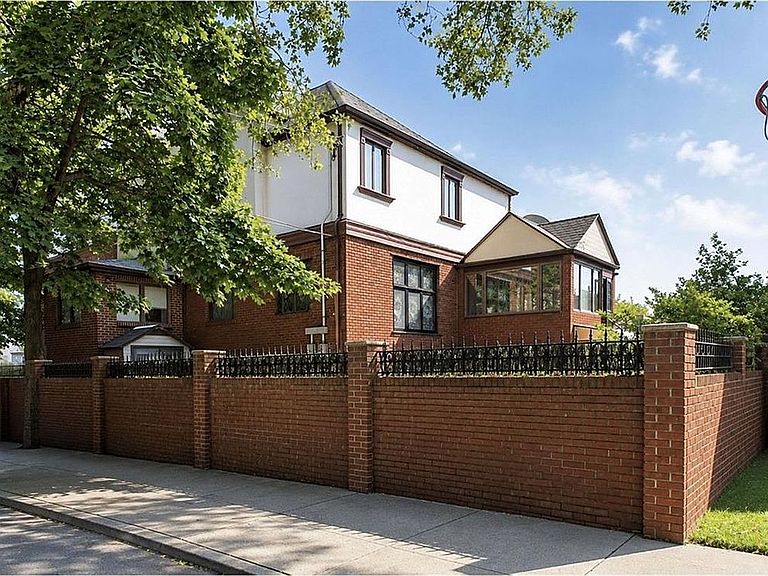
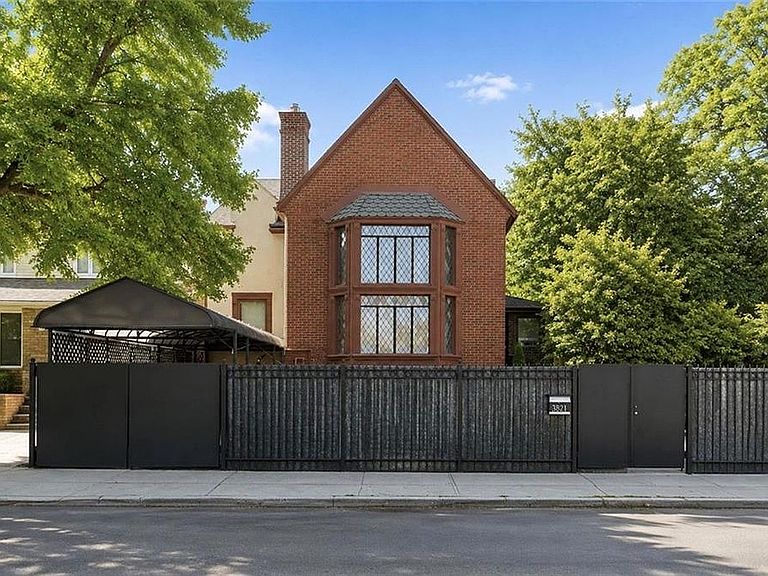
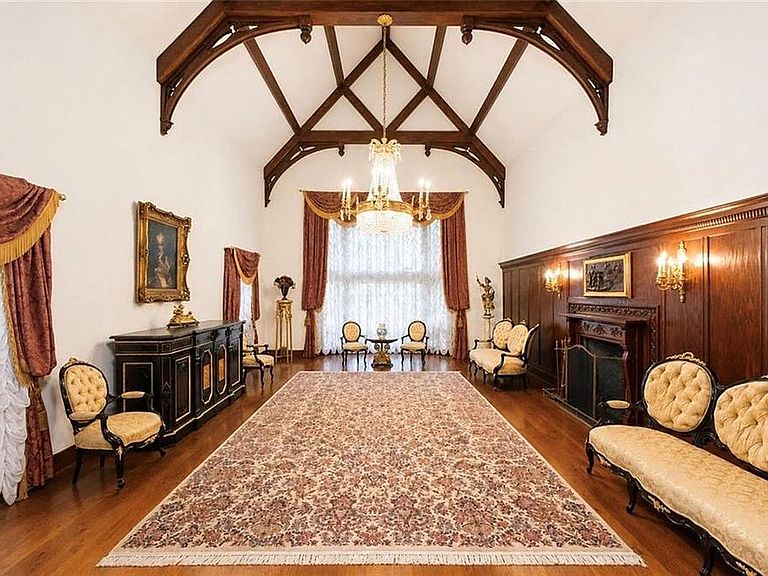
One-of-a-Kind Timeless Luxury Estate | Fully Detached Legal Two-Family Corner Residence | Approx. 4,880 Sq. Ft. A rare opportunity to own one of the area’s most distinguished custom estates. Situated on a prominent 40’ × 100’ corner lot, this magnificent solid brick home reflects uncompromising craftsmanship, premium materials, and meticulous attention to detail. The property features a private driveway for multiple vehicles, a garage, elegant brick-wall perimeter, and a natural stone exterior, providing exceptional privacy, security, and outstanding curb appeal. From the moment you enter, you are welcomed by a breathtaking 25-foot cathedral ceiling overlooking a spectacular great room designed for grand entertaining. Architectural highlights include antique crystal chandeliers, Tiffany-inspired stained glass windows, handcrafted hardwood staircases, premium custom millwork, decorative moldings, and beautiful fireplaces. The ground level offers an open-concept living and dining area, a beautifully renovated gourmet kitchen with natural stone countertops, four spacious bedrooms—including a luxurious primary suite with an oversized Jacuzzi tub and separate glass shower—additional baths, and a private entrance ideal for multi-generational living. The main level features a formal living room beneath soaring ceilings, a formal dining room, an oversized eat-in kitchen with a breakfast area, a private library or bedroom, a powder room, and direct access to the landscaped backyard. The upper level is dedicated to an extraordinary primary suite featuring a spa-inspired marble bathroom, Jacuzzi soaking tub, separate shower, and a private steam sauna, plus an additional ensuite bedroom. The top level provides exceptional flexibility with an additional bedroom, large walk-in closet, and separate storage room—perfect for a home office, guest suite, or private retreat.
Getting Around
 Very Walkable
 Very Limited Transit
 Bikeable
Schools
Construction
Condition
- Year built: 1940
Type & Style
- Home type: MultiFamily
- Property subType: Multi Family
Interior
Appliances
- Appliances included: Dishwasher,Washer/Dryer
- Laundry features: Inside
Bedrooms & Bathrooms
- Bedrooms: 7
- Bathrooms: 6
- Full bathrooms: 6
Cooling
- Cooling features: Central Air
Features
- Flooring: Hardwood
- Fireplace: Yes
Interior Area
- Total structure area: 4,880
- Total interior livable area: 4,880 sqft
Property
Details
- Parcel number: 085050001
- Special condition: Resale