

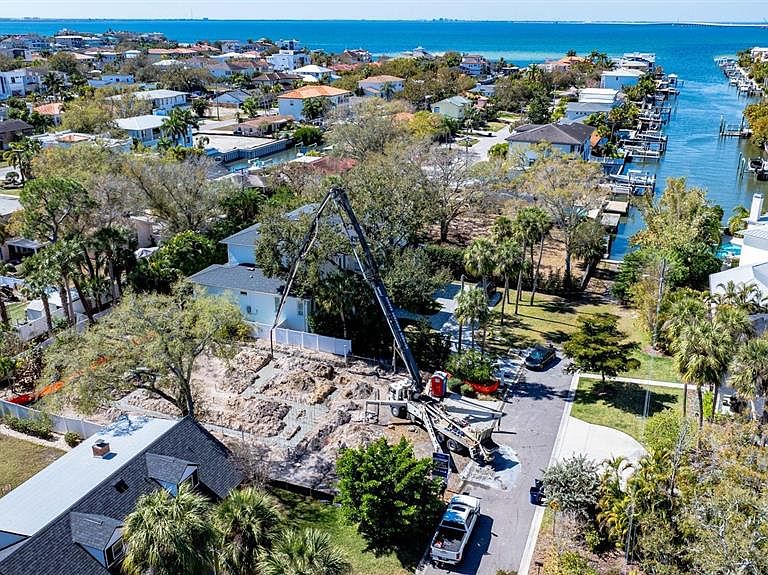

4906 W Estrella St, Tampa, FL, 33629
About This Home
Under Construction. Under Construction--Delivery in September/October 2026---Nestled in the vibrant heart of South Tampa, this stunning new construction residence by Homes by WestBay is a perfect blend of luxury, comfort, and modern living. The Granada A floorplan offers an impressive 5 bedrooms and 4.5 bathrooms, large bonus space, guest suite on main level, and a scullery kitchen making it an ideal sanctuary for large families or those who love to entertain. As you step inside, you’ll be greeted by exquisite model-like finishes that elevate the living experience. The open-concept design is adorned with beautiful engineered hardwood floors, creating a warm and inviting atmosphere throughout the main living areas. The gourmet kitchen is a chef’s delight, featuring top-of-the-line appliances that promise both style and functionality. Adjacent to the main kitchen, the scullery kitchen provides an additional space for meal prep and entertaining, ensuring that your gatherings are seamless and enjoyable. The second floor features the primary suite inclusive with a washroom and free standing tub, and very large closet complete with built-ins. The 3 additional bedrooms have generous sized walk-in closets and close and convenient bathrooms. The incredible bonus room and loft is the perfect space to make your family a movie room, game room or study area. The spacious living areas flow effortlessly, leading you to the outdoor oasis where relaxation and entertainment await. Step outside to discover a resort-style pool that beckons you to unwind, complete with an infinity spa and outdoor kitchen. Location is everything, and this home does not disappoint. Situated in close proximity to a variety of shops, restaurants, and retail options, you’ll find everything you need just moments away. With easy access to all parts of the greater Tampa area, commuting and exploring the vibrant community is a breeze. Don’t miss your chance to own this exquisite home in South Tampa. The Granada A floorplan by Homes by WestBay is more than just a house; it’s a lifestyle. Images shown are for illustrative purposes only and may differ from actual home. Completion date: September/October 2026, subject to change.
Getting Around
 Car-Dependent
 No Nearby Transit
 Somewhat Bikeable
Schools
Construction
Condition
- Property condition: Under Construction
- New construction: Yes
- Year built: 2026
Materials
- Foundation: Stem Wall
- Roof: Shingle
- Construction materials: Block,Wood Frame
Other
- Builder model: Granada A
Type & Style
- Home type: SingleFamily
- Property subType: Single Family Residence
Interior
Appliances
- Appliances included: Bar Fridge,Cooktop,Dishwasher,Disposal,Gas Water Heater,Microwave,Range Hood,Wine Refrigerator
- Laundry features: Laundry Room
Bedrooms & Bathrooms
- Bedrooms: 5
- Bathrooms: 5
- Full bathrooms: 4
- 1/2 bathrooms: 1
Features
- In Wall Pest System,Kitchen/Family Room Combo,PrimaryBedroom Upstairs
- Door features: Sliding Doors
- Flooring: Engineered Hardwood
Heating & Cooling
- Heating features: Central
- Cooling features: Central Air
Interior Area
- Total structure area: 5,885
- Total interior livable area: 5,072 sqft
Kitchen
- Level: First
Laundry
- Level: Second
Living Room
- Level: First
Office
- Level: First
Primary Bathroom
- Level: Second
Primary Bedroom
- Features: Walk-In Closet(s)
- Level: Second
Property
Details
- Parcel number: A2929183SL00001200003.0
- Zoning: RS-75
- Special condition: None
Features
- Levels: Two
- Stories: 2
- Private pool: Yes
- Pool features: In Ground,Salt Water
- Exterior features: Irrigation System
- Has spa: Yes
- Spa features: Heated,In Ground
Lot
- Lot size: 10,275 sqft
- Lot size dimensions: 75 x 137
Parking
- Total spaces: 3
- Parking features: Garage - Attached
- Has garage: Yes
- Attached garage spaces: 3
- Covered spaces: 3
Climate Risk is Financial Risk
Every home has a financial story beyond the listing price. Below, you’ll see the climate risks that could affect this property — and in Bills & Affordability, how those risks may influence repairs, insurance, utilities, and long-term value.
Biggest Threats for This Home
- Coastal Flooding

- Cold Wave

- Hurricane

- Tornado

- Heat Wave

- Inland Flooding

- Lightning

- Tsunami

How This Home’s Risks Compare
FEMA Declared Disasters in Hillsborough County and Florida
Understanding the Costs
Financial advisors generally recommend spending no more than 30% of your gross household income on housing costs. In practice, many households stretch to 35% or beyond — especially in high-cost markets.
Estimated Costs Today
| Monthly | Annual | |
|---|---|---|
| Mortgage | $13,905 | $166,860 |
| Home Insurance * | $2,248 | $26,976 |
| Property Taxes | $4,696 | $56,352 |
| Electricity | $510 | $6,125 |
| Total | $21,359 | $256,308 |
Income You'd Need if You Spent...
Florida FAIR Plan Programs



How Costs Could Change Over Time
Climate risk is quickly impacting all of the major home ownership costs. Adjust the growth rates and percentage of income spent on housing below to see how your housing costs could change over the next 10 years — and what income you'd need to keep up.
Comparing Against the Market
Price Per Sq Ft
vs Other Active Listings
Avg $/sqft
vs Homes Sold Last Month
Median $/sqft
Current Market Trends
Median Price Per Square Foot
The median price per square foot of homes sold in this area each month. Compare this to this listing's price per square foot to gauge whether the home is priced in line with recent sales.
Historicals for This Listing
Zestimate History ($/sqft)
Price History
| Date | Event | Price |
|---|---|---|
| 2026-03-09 | Listed for sale | $2,690,000 |
| 2025-03-21 | Sold | $725,000 |
| 2013-12-11 | Sold | $500,000 |
| 2006-09-08 | Sold | $497,300 |
| 2004-08-31 | Sold | $425,000 |
| 1996-02-19 | Sold | $208,000 |
 View on Zillow