


4623 W SAN JOSE STREET, Tampa, FL, 33629
About This Home
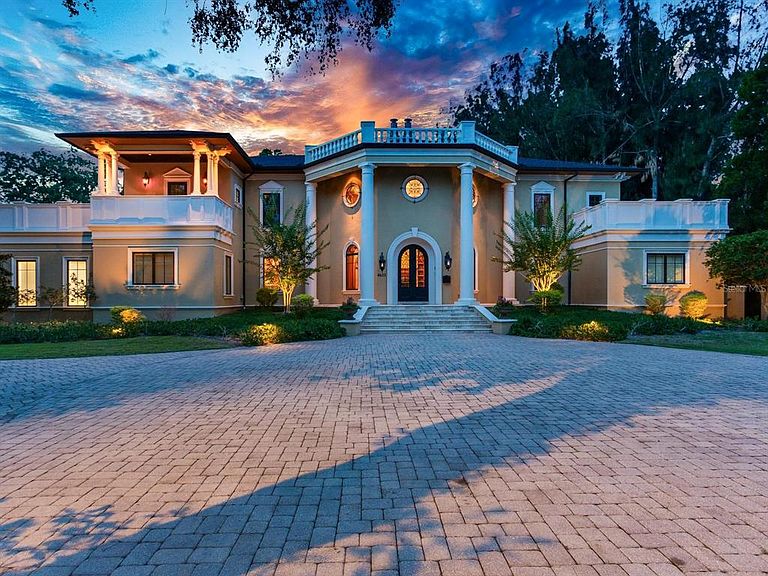
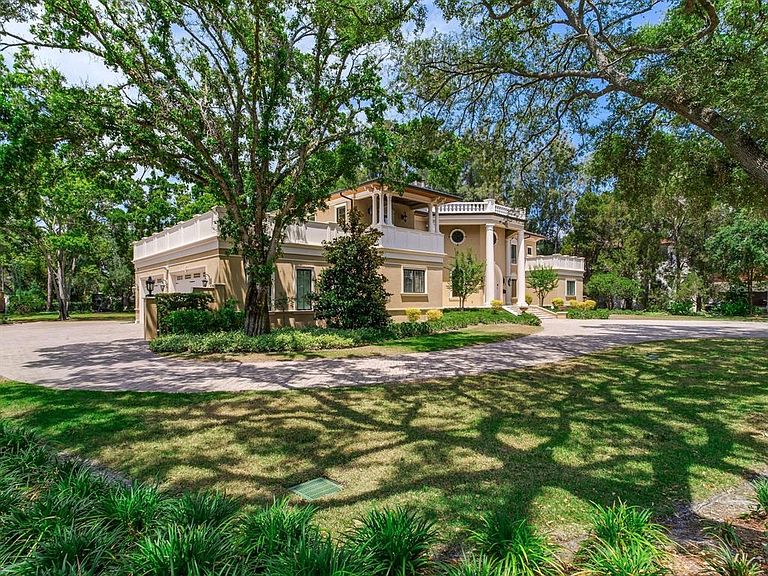
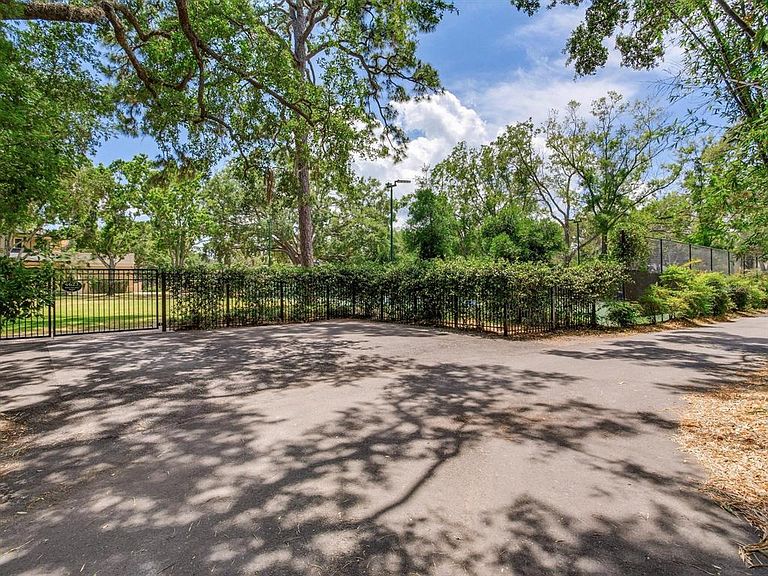
Set on one of the largest privately held parcels in all of South Tampa and spanning nearly two full acres, this estate offers an extraordinary level of privacy, presence, and possibility. With dual access roads and an additional fully fenced side street, the property provides both convenience and seclusion, a combination seldom found in the area. Deeded for a single family residence with an existing guest house, this compound stands among Tampa’s most distinguished homes. The main residence features 5 - 6 bedrooms, thoughtfully designed to accommodate a variety of lifestyle needs. The second level hosts a grand family room and four expansive bedroom suites, including an oversized ensuite so generous it can easily function as a private living quarter with its own kitchenet and sitting room. On the first floor, the impressive east wing opens onto a sweeping veranda overlooking the manicured lawn; an ideal setting for morning coffee or evening gatherings. Also located on the first floor, east wing is the primary suite which serves as a private retreat, featuring a spacious bedroom, an expansive walk-in closet complete with its own washer and dryer, and a beautifully appointed bath highlighted by a luxurious steam shower. The west wing includes an additional bedroom with full bath as well as a dedicated office, offering flexibility for work or guests. At the heart of the home lies a massive gourmet chef’s kitchen, complete with an expansive dining and serving area perfect for entertaining on a grand scale. This space flows seamlessly into the great room and the home’s most breathtaking architectural feature: a dramatic two story foyer that doubles as a library and formal reception area. This soaring space creates an unforgettable first impression and is truly one of the most unique residential features in Tampa. Beyond the main residence, the estate includes a spacious one story, two bedroom guest house. Whether envisioned as a private retreat, a future pool pavilion, recreation center, or redesigned guest quarters, the possibilities are endless thanks to the remarkable acreage. The grounds are a rare luxury in themselves, offering ample room for resort style amenities. Existing features include a tennis/pickleball court, with abundant space remaining for a custom pool, outdoor entertainment area, a new guesthouse or multiple garages for an automobile collection. This stately South Tampa mansion is a sanctuary for those seeking expansive land, architectural character, and exceptional privacy...an opportunity that seldom becomes available. It is easily accessible to schools, shops, churches, the International Mall, two bridges and interstates to Pinellas or North Florida. It is minutes from Downtown Tampa and only 90 minutes from Disney.
Getting Around
 Somewhat Walkable
 No Nearby Transit
 Bikeable
Schools
Construction
Condition
- Year built: 2009
Materials
- Foundation: Slab
- Roof: Shingle
- Construction materials: Block,Stucco
Type & Style
- Home type: SingleFamily
- Architectural style: French Provincial
- Property subType: Single Family Residence
Interior
Appliances
- Appliances included: Refrigerator
- Laundry features: Inside,Laundry Room
Bedrooms & Bathrooms
- Bedrooms: 6
- Bathrooms: 8
- Full bathrooms: 6
- 1/2 bathrooms: 2
Features
- Crown Molding
- Door features: French Doors,Outdoor Grill,Outdoor Kitchen
- Flooring: Tile,Hardwood
- Fireplace features: Electric
- Fireplace: Yes
Heating & Cooling
- Heating features: Central,Electric
- Cooling features: Central Air
Interior Area
- Total structure area: 10,775
- Total interior livable area: 7,894 sqft
Kitchen
- Level: First
Living Room
- Level: First
Primary Bedroom
- Features: Walk-In Closet(s)
- Level: First
Property
Details
- Parcel number: A2929183SL00002200000.8
- Zoning: RS-75
- Special condition: None
Features
- Levels: Two
- Stories: 2
- Patio & porch: Covered,Rear Porch
- Exterior features: Balcony,Courtyard,Irrigation System,Lighting,Outdoor Grill,Outdoor Kitchen,Private Entrance,Private Mailbox,Private Yard,Sidewalk,Storage,Tennis Court(s)
- Fencing: Fenced
- Has view: Yes
- View description: Pond
- Has water view: Yes
- Water view: Pond
Lot
- Lot size: 1.69 Acres
- Lot size dimensions: 217 x 340
Parking
- Total spaces: 4
- Parking features: Garage Faces Side,Oversized
- Has garage: Yes
- Attached garage spaces: 4
- Covered spaces: 4
Climate Risk is Financial Risk
Every home has a financial story beyond the listing price. Below, you’ll see the climate risks that could affect this property — and in Bills & Affordability, how those risks may influence repairs, insurance, utilities, and long-term value.
Biggest Threats for This Home
- Coastal Flooding

- Cold Wave

- Hurricane

- Tornado

- Heat Wave

- Inland Flooding

- Lightning

- Tsunami

How This Home’s Risks Compare
FEMA Declared Disasters in Hillsborough County and Florida
Understanding the Costs
Financial advisors generally recommend spending no more than 30% of your gross household income on housing costs. In practice, many households stretch to 35% or beyond — especially in high-cost markets.
Estimated Costs Today
| Monthly | Annual | |
|---|---|---|
| Mortgage | $42,975 | $515,700 |
| Home Insurance * | $6,949 | $83,388 |
| Property Taxes | $13,764 | $165,168 |
| Electricity | $794 | $9,533 |
| Total | $64,482 | $773,784 |
Income You'd Need if You Spent...
Florida FAIR Plan Programs



How Costs Could Change Over Time
Climate risk is quickly impacting all of the major home ownership costs. Adjust the growth rates and percentage of income spent on housing below to see how your housing costs could change over the next 10 years — and what income you'd need to keep up.
Comparing Against the Market
Price Per Sq Ft
vs Other Active Listings
Avg $/sqft
vs Homes Sold Last Month
Median $/sqft
Current Market Trends
Median Price Per Square Foot
The median price per square foot of homes sold in this area each month. Compare this to this listing's price per square foot to gauge whether the home is priced in line with recent sales.
Historicals for This Listing
Zestimate History ($/sqft)
No zestimate history available
Price History
| Date | Event | Price |
|---|---|---|
| 2026-05-21 | Listed for sale | $8,499,000 |
| 2001-03-16 | Sold | $730,000 |
| 1999-07-29 | Sold | $515,000 |
| 1997-12-09 | Sold | $163,000 |
 View on Zillow