


4924 W San Rafael St, Tampa, FL, 33629
About This Home
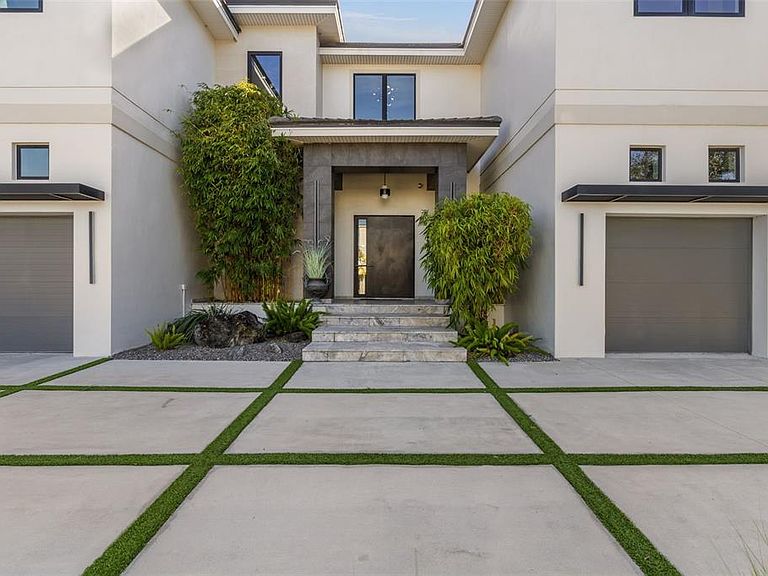
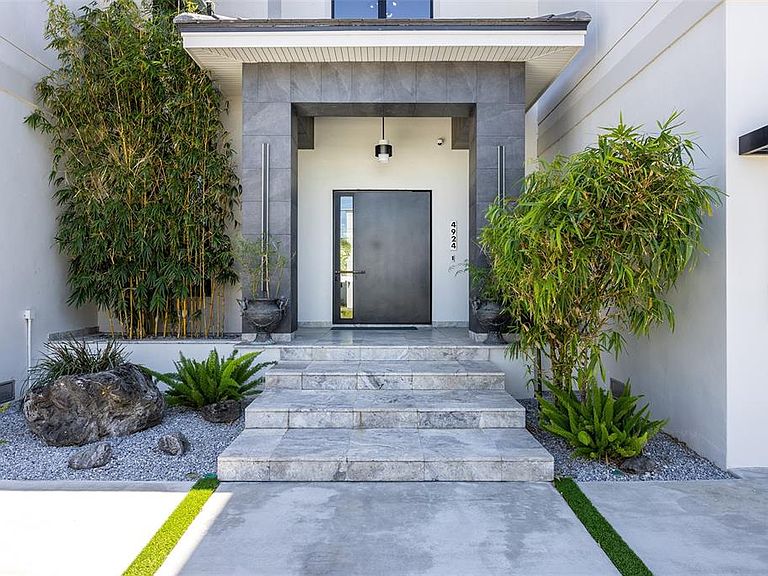
This home and pool remained fully intact through two hurricanes in 2024! Experience waterfront luxury in this one-of-a-kind contemporary masterpiece in South Tampa, custom built to elevate modern living. Step through the striking steel pivot door and enter a world of exceptional craftsmanship, where architectural steel accents set the tone for the dramatic design throughout the home. A grand foyer opens into an expansive great room with flowing, light-filled spaces and disappearing sliding glass doors that blur the line between indoors and outdoors. The terrace unveils a custom resort-style waterfront pool, steel pergola, and fully equipped outdoor kitchen—perfect for elevated entertaining or quiet relaxation. Boaters will love the 13,000 lb boat lift and the canal’s center, dredged in 2023, providing effortless access to the bay directly from your backyard. The stunning chef’s kitchen showcases professional-grade Viking appliances, a wet bar, and a spacious butler’s pantry. The great room features a steel-and-stone gas fireplace and a temperature-controlled glass wine room, while the sophisticated dining room is enhanced by designer lighting. A private office with custom steel doors and built-in cabinetry and a full mother-in-law suite complete the main floor. Upstairs, a generous open loft area offers the perfect space for a pool table, lounge, or retreat. The luxurious master suite includes a sitting area with serene water views, a spa-inspired bathroom with a dramatic Blue Agate feature wall, a custom-designed closet system, and a morning bar. A covered outdoor balcony area provides a year-round escape to enjoy the beautiful Florida weather. The oversized family room or game room with a wood-paneled wall features its own bar, adding practicality to this luxurious home. Three additional bedroom suites and a laundry room complete this masterpiece. This 5,889 sqft under-air home and 8,280 sqft total is professionally decorated with top-of-the-line custom finishes, designer lighting, professional quality appliances, smart home technology, solar panels, generator, and outdoor lighting. Enjoy the convenience of being just minutes away from downtown, the airport, beaches, recreation, shopping, dining, and entertainment - all while being situated in an A rated school district. Don't miss this opportunity to own your own slice of paradise!
Getting Around
 Car-Dependent
 No Nearby Transit
 Somewhat Bikeable
Schools
Construction
Condition
- Year built: 2021
Materials
- Foundation: Slab
- Roof: Tile
- Construction materials: Block,Concrete
Type & Style
- Home type: SingleFamily
- Architectural style: Other
- Property subType: Single Family Residence
Interior
Appliances
- Appliances included: Bar Fridge,Dishwasher,Disposal,Dryer,Microwave,Range,Refrigerator,Washer,Wine Refrigerator
- Laundry features: Inside,Laundry Room
Bedrooms & Bathrooms
- Bedrooms: 5
- Bathrooms: 6
- Full bathrooms: 5
- 1/2 bathrooms: 1
Dining Room
- Level: First
- Area: 165
- Dimensions: 15x11
Features
- Attic Fan,Built-in Features,Ceiling Fan(s),Eating Space In Kitchen,High Ceilings,Open Floorplan,PrimaryBedroom Upstairs,Split Bedroom,Stone Counters,Thermostat,Walk-In Closet(s)
- Door features: Outdoor Grill,Sliding Doors
- Window features: Window Treatments
- Flooring: Porcelain Tile,Travertine,Hardwood
- Fireplace features: Gas,Living Room
- Fireplace: Yes
Heating & Cooling
- Heating features: Central,Natural Gas
- Cooling features: Central Air
Interior Area
- Total structure area: 8,280
- Total interior livable area: 5,889 sqft
Kitchen
- Level: First
- Area: 187
- Dimensions: 17x11
Living Room
- Level: First
- Area: 529
- Dimensions: 23x23
Primary Bedroom
- Features: Walk-In Closet(s)
- Level: Second
- Area: 361
- Dimensions: 19x19
Property
Details
- Parcel number: A 29 29 18 3SU 000000 00028.0
- Zoning: RS-75
- Special condition: None
Features
- Levels: Two
- Stories: 2
- Private pool: Yes
- Pool features: Deck,Gunite,In Ground,Infinity,Outside Bath Access
- Exterior features: Balcony,Garden,Irrigation System,Lighting,Outdoor Grill
- Has view: Yes
- View description: Canal
- Has water view: Yes
- Water view: Canal
- On waterfront: Yes
- Waterfront features: Canal - Saltwater,Saltwater Canal Access,Lift
Lot
- Lot size: 9,944 sqft
- Features: In County,Sidewalk
- Lot size dimensions: 81 x 124
Parking
- Total spaces: 3
- Parking features: Circular Driveway,Driveway,Electric Vehicle Charging Station(s),Garage Door Opener,Split Garage,Workshop in Garage
- Has garage: Yes
- Attached garage spaces: 3
- Covered spaces: 3
- Has uncovered spaces: Yes
Climate Risk is Financial Risk
Every home has a financial story beyond the listing price. Below, you’ll see the climate risks that could affect this property — and in Bills & Affordability, how those risks may influence repairs, insurance, utilities, and long-term value.
Biggest Threats for This Home
- Coastal Flooding

- Cold Wave

- Hurricane

- Tornado

- Heat Wave

- Inland Flooding

- Lightning

- Tsunami

How This Home’s Risks Compare
FEMA Declared Disasters in Hillsborough County and Florida
Understanding the Costs
Financial advisors generally recommend spending no more than 30% of your gross household income on housing costs. In practice, many households stretch to 35% or beyond — especially in high-cost markets.
Estimated Costs Today
| Monthly | Annual | |
|---|---|---|
| Mortgage | $25,272 | $303,264 |
| Home Insurance * | $4,086 | $49,032 |
| Property Taxes | $7,877 | $94,524 |
| Electricity | $592 | $7,111 |
| Total | $37,827 | $453,924 |
Income You'd Need if You Spent...
Florida FAIR Plan Programs



How Costs Could Change Over Time
Climate risk is quickly impacting all of the major home ownership costs. Adjust the growth rates and percentage of income spent on housing below to see how your housing costs could change over the next 10 years — and what income you'd need to keep up.
Comparing Against the Market
Price Per Sq Ft
vs Other Active Listings
Avg $/sqft
vs Homes Sold Last Month
Median $/sqft
Current Market Trends
Median Price Per Square Foot
The median price per square foot of homes sold in this area each month. Compare this to this listing's price per square foot to gauge whether the home is priced in line with recent sales.
Historicals for This Listing
Zestimate History ($/sqft)
Price History
| Date | Event | Price |
|---|---|---|
| 2025-11-26 | Listed for sale | $4,998,000 |
| 2024-09-10 | Listing removed | $5,369,000 |
| 2024-03-11 | Price change | $5,369,000 |
| 2023-03-22 | Listed for sale | $5,499,990 |
| 2020-06-18 | Sold | $1,650,000 |
| 2020-03-22 | Pending sale | $1,700,000 |
| 2020-03-20 | Listed for sale | $1,700,000 |
| 2019-04-05 | Sold | $713,792 |
| 2018-08-14 | Sold | $660,000 |
| 2018-05-10 | Listing removed | $650,000 |
| 2018-04-27 | Price change | $650,000 |
| 2018-03-09 | Price change | $1,397,700 |
| 2018-02-05 | Listed for sale | $1,587,700 |
| 2017-08-15 | Listing removed | $674,900 |
| 2017-06-06 | Price change | $674,900 |
| 2017-05-02 | Price change | $699,999 |
| 2017-03-04 | Listed for sale | $749,900 |
 View on Zillow