


3606 S RENELLIE DRIVE, Tampa, FL, 33629
About This Home
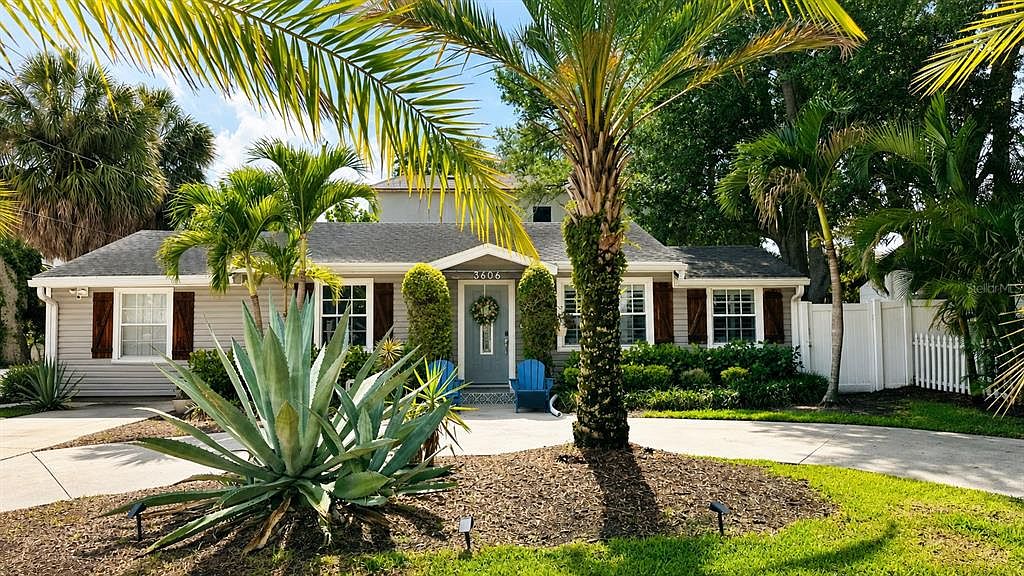
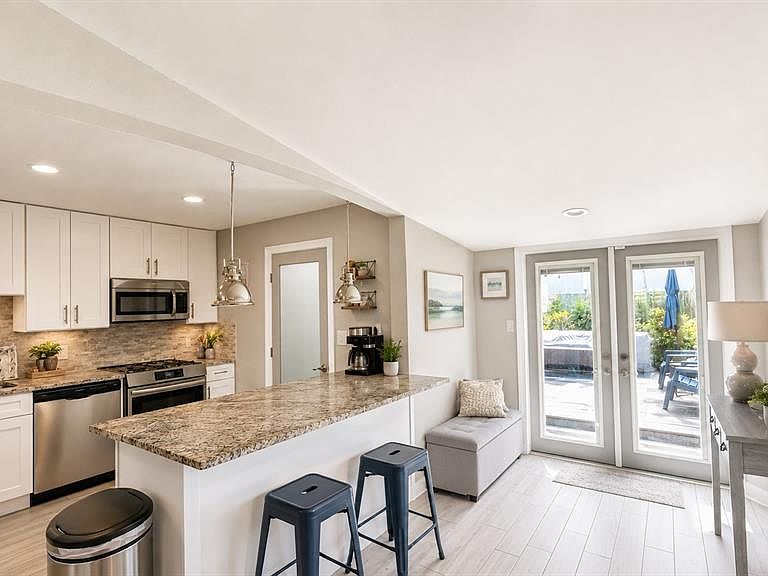
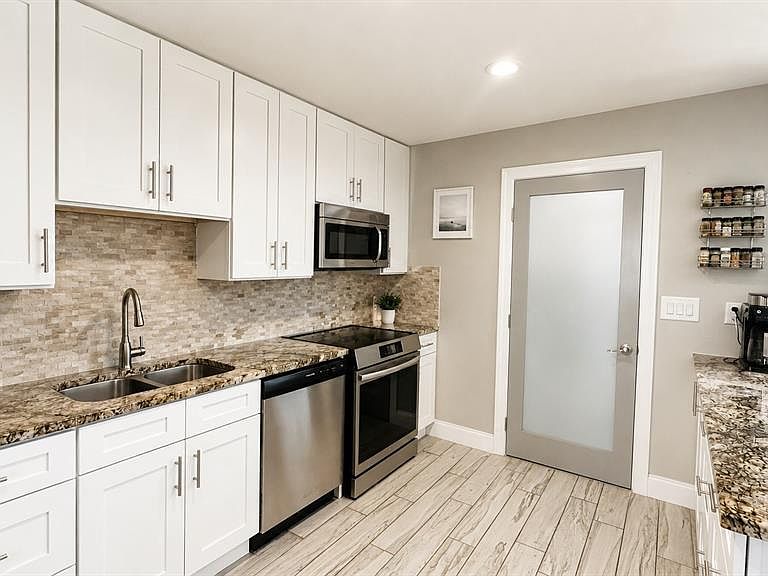
One or more photo(s) has been virtually staged. Price improvement! Location! Bel Mar Gardens 3 Bedroom, 2 Bathroom home on a quiet tree-lined street in South Tampa’s Plant District! Bright open floorplan with plank tile flooring throughout. The open kitchen features new stainless steel appliances, granite counters, tile backsplash, and breakfast bar. The master bedroom has an en-suite bath with a step-in glass shower and bench seat. Interior mud room off the kitchen has a washer and dryer and offers additional storage space. Double french doors lead you into a large, fenced yard with shed and large wood deck ideal for entertaining. Exterior upgrades include gutters, fascia, sprinkler system, vinyl fence. The home has a professional sump pump drainage system installed on both sides. This home is in close proximity to all the conveniences of South Tampa, including restaurants, shopping, grocery stores and more. Convenient access to all major interstates, 10 minutes from Macdill Airforce Base, 10 minutes to downtown, 15 minutes to Tampa International Airport and just 30 minutes to the beaches.
Getting Around
 Very Walkable
 Minimal Transit
 Bikeable
Schools
Construction
Condition
- Year built: 1950
Materials
- Foundation: Slab
- Roof: Shingle
- Construction materials: Vinyl Siding,Wood Frame
Type & Style
- Home type: SingleFamily
- Architectural style: Ranch
- Property subType: Single Family Residence
Interior
Appliances
- Appliances included: Dishwasher,Disposal,Dryer,Microwave,Range,Refrigerator,Washer
- Laundry features: Inside
Bedroom2
- Features: Ceiling Fan(s),Built-in Closet
- Level: First
- Area: 132
- Dimensions: 11x12
Bedroom3
- Features: Ceiling Fan(s),Built-in Closet
- Level: First
- Area: 108
- Dimensions: 9x12
Bedrooms & Bathrooms
- Bedrooms: 3
- Bathrooms: 2
- Full bathrooms: 2
Dining Room
- Level: First
- Area: 105
- Dimensions: 7x15
Features
- Ceiling Fan(s),Eating Space In Kitchen,Living Room/Dining Room Combo,Stone Counters,Walk-In Closet(s)
- Flooring: Ceramic Tile
Heating & Cooling
- Heating features: Central,Electric
- Cooling features: Central Air
Interior Area
- Total structure area: 1,360
- Total interior livable area: 1,235 sqft
Kitchen
- Level: First
- Area: 140
- Dimensions: 10x14
Living Room
- Level: First
- Area: 180
- Dimensions: 12x15
Primary Bedroom
- Features: Ceiling Fan(s),Walk-In Closet(s)
- Level: First
- Area: 165
- Dimensions: 11x15
Property
Details
- Parcel number: A3229183TF00000000101.0
- Zoning: RS-60
- Special condition: None
Features
- Levels: One
- Stories: 1
- Patio & porch: Deck
- Exterior features: Private Yard,Sidewalk
Lot
- Lot size: 6,000 sqft
- Features: City Lot,Sidewalk
- Lot size dimensions: 60 x 100
Climate Risk is Financial Risk
Every home has a financial story beyond the listing price. Below, you’ll see the climate risks that could affect this property — and in Bills & Affordability, how those risks may influence repairs, insurance, utilities, and long-term value.
Biggest Threats for This Home
- Coastal Flooding

- Cold Wave

- Hurricane

- Heat Wave

- Lightning

- Tornado

- Tsunami

How This Home’s Risks Compare
FEMA Declared Disasters in Hillsborough County and Florida
Understanding the Costs
Financial advisors generally recommend spending no more than 30% of your gross household income on housing costs. In practice, many households stretch to 35% or beyond — especially in high-cost markets.
Estimated Costs Today
| Monthly | Annual | |
|---|---|---|
| Mortgage | $3,476 | $41,712 |
| Home Insurance * | $562 | $6,744 |
| Property Taxes | $1,042 | $12,504 |
| Electricity | $197 | $2,366 |
| Total | $5,277 | $63,324 |
Income You'd Need if You Spent...
Florida FAIR Plan Programs



How Costs Could Change Over Time
Climate risk is quickly impacting all of the major home ownership costs. Adjust the growth rates and percentage of income spent on housing below to see how your housing costs could change over the next 10 years — and what income you'd need to keep up.
Comparing Against the Market
Price Per Sq Ft
vs Other Active Listings
Avg $/sqft
vs Homes Sold Last Month
Median $/sqft
Current Market Trends
Median Price Per Square Foot
The median price per square foot of homes sold in this area each month. Compare this to this listing's price per square foot to gauge whether the home is priced in line with recent sales.
Historicals for This Listing
Zestimate History ($/sqft)
Price History
| Date | Event | Price |
|---|---|---|
| 2026-07-09 | Price change | $687,500 |
| 2026-05-29 | Listed for sale | $695,000 |
| 2020-07-10 | Sold | $434,000 |
| 2020-06-06 | Pending sale | $439,999 |
| 2020-05-24 | Price change | $439,999 |
| 2020-04-09 | Listed for sale | $449,999 |
| 2018-08-03 | Sold | $420,000 |
| 2018-06-03 | Price change | $427,000 |
| 2018-05-24 | Listed for sale | $447,000 |
| 2016-07-29 | Sold | $265,000 |
| 2016-07-29 | Listed for sale | $269,900 |
| 2016-06-28 | Pending sale | $269,900 |
| 2016-06-27 | Listed for sale | $269,900 |
| 2016-06-27 | Pending sale | $269,900 |
| 2016-06-07 | Price change | $269,900 |
| 2016-04-22 | Listed for sale | $300,000 |
| 2004-07-09 | Sold | $168,500 |
| 2003-01-03 | Sold | $138,500 |
| 1999-08-11 | Sold | $55,000 |
| 1993-11-09 | Sold | $61,500 |
 View on Zillow