



203 Drive 37, Cleveland, NY, 13042
About This Home
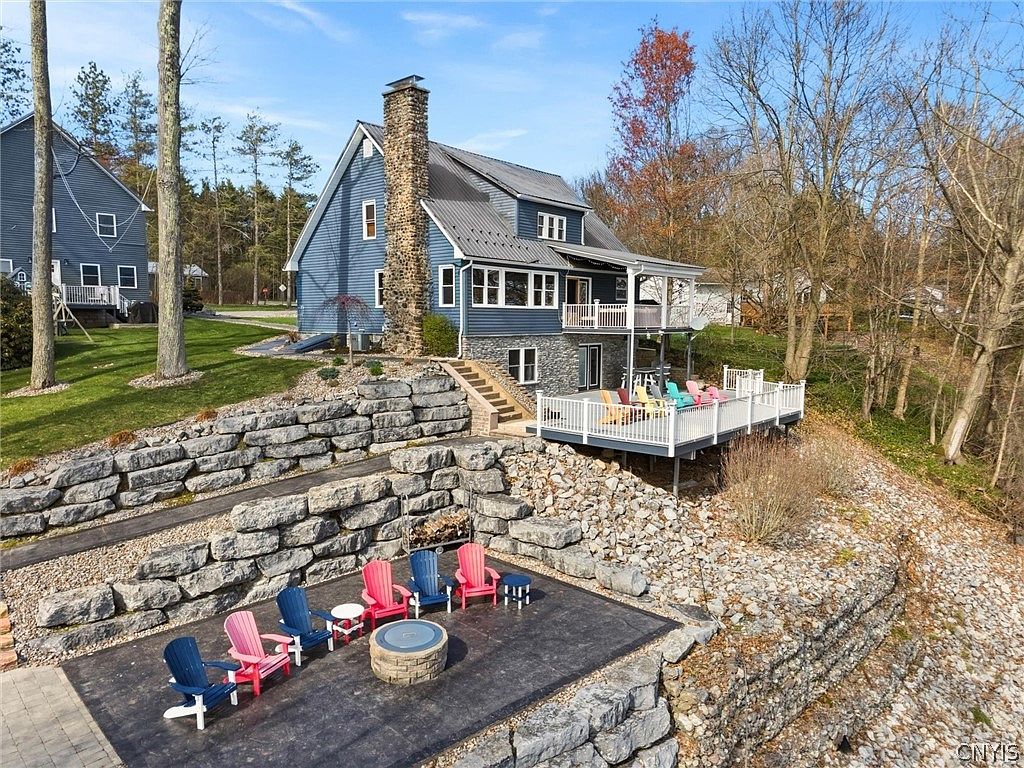
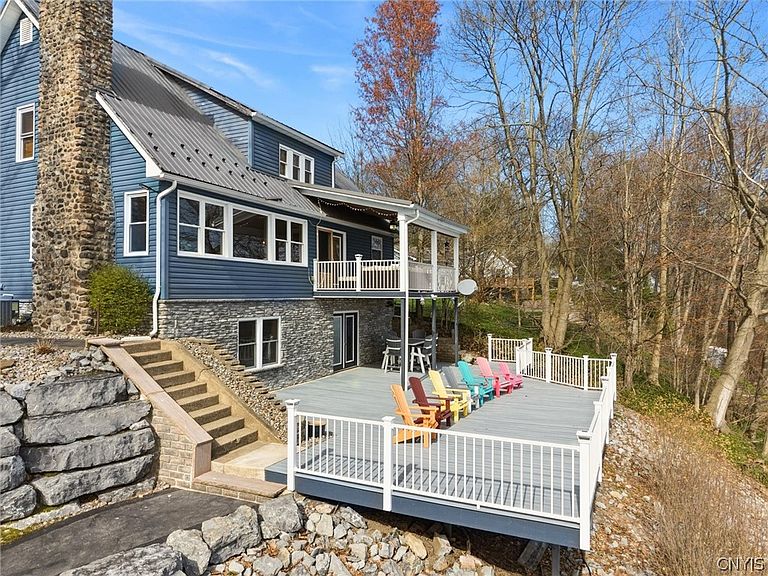
With nearly 200 feet of private shoreline, this property is all about the water. From the moment you arrive, your eyes go straight to the lake, and the home is designed to keep them there. A covered deck off the kitchen and living room overlooks the water, while the massive lower level deck extends your entertaining space with stunning views down to the shoreline. Morning coffee, summer nights, quiet fall sunsets, this property delivers all of it. What this home offers beyond the water is equally impressive. Three full levels including a walkout lower level, over 3,300 square feet, and a layout that lives much larger than it appears from the outside. The lower level was built for entertaining with a custom wood bar, a cozy gathering space, and direct access to the backyard and shoreline below. The entire home has been renovated from the studs with thoughtful design and quality finishes throughout. The main level features a bright open living space with a fireplace, a beautifully updated custom kitchen, a home office, a first floor primary suite, and a whole house generator. Outside, the stamped concrete walkway, beautiful lawn, and nearly 200 feet of private shoreline create a setting that is genuinely hard to replicate. The property also includes a fully built two story guest house with over 1,500 square feet, its own kitchen, living space, and lake views. It can be used as an Airbnb, an in law suite, or extended guest space. The oversized three car garage with 9 foot overhead doors includes a walk in cooler, attached shed, and abundant storage. An additional parcel with pole barn is also available separately. Located just minutes from Sylvan Beach with easy access to restaurants, marinas, and summer fun. Privacy and convenience, all in one property.
Getting Around
 Car-Dependent
 Very Limited Transit
 Somewhat Bikeable
Schools
Construction
Condition
- Property condition: Resale
- Year built: 1932
Materials
- Foundation: Block
- Roof: Metal
- Construction materials: Stone,Vinyl Siding
Type & Style
- Home type: SingleFamily
- Architectural style: Cape Cod
- Property subType: Single Family Residence
Interior
Appliances
- Appliances included: Dryer,Dishwasher,Electric Water Heater,Gas Oven,Gas Range,Refrigerator,Washer
- Laundry features: Main Level
Basement
- Has basement: Yes
- Basement: Full,Finished,Walk-Out Access
Bedrooms & Bathrooms
- Bedrooms: 4
- Bathrooms: 4
- Full bathrooms: 2
- 1/2 bathrooms: 2
- Main level bathrooms: 2
- Main level bedrooms: 1
Features
- Wet Bar,Ceiling Fan(s),Separate/Formal Living Room,Granite Counters,Great Room,Country Kitchen,Living/Dining Room,Second Kitchen,Storage,Bar,Natural Woodwork,In-Law Floorplan,Bath in Primary Bedroom,Main Level Primary,Primary Suite,Workshop
- Flooring: Hardwood,Tile,Varies
- Number of fireplaces: 2
- Fireplace: Yes
- Finished area below ground: 608
Heating & Cooling
- Heating features: Propane,Forced Air
- Cooling features: Central Air
Interior Area
- Total structure area: 3,360
- Total interior livable area: 3,360 sqft
Property
Details
- Parcel number: 30648923500700010100000000
- Special condition: Standard
Features
- Exterior features: Blacktop Driveway,Propane Tank - Leased
- On waterfront: Yes
- Waterfront features: Boat Ramp/Lift Access,Dock Access,Lake
- Waterbody name: Oneida Lake
- Frontage length: 178
Lot
- Lot size: 1.24 Acres
- Features: Irregular Lot,Residential Lot
- Lot size dimensions: 180 x 85
Parking
- Total spaces: 3
- Parking features: Detached,Electricity,Garage,Driveway,Other
- Has garage: Yes
- Attached garage spaces: 3
- Covered spaces: 3
Climate Risk is Financial Risk
Every home has a financial story beyond the listing price. Below, you’ll see the climate risks that could affect this property — and in Bills & Affordability, how those risks may influence repairs, insurance, utilities, and long-term value.
Biggest Threats for This Home
- Inland Flooding

- Strong Wind

- Winter Weather

- Cold Wave

- Ice Storm

- Lightning

How This Home’s Risks Compare
FEMA Declared Disasters in Oneida County and New York
Understanding the Costs
Financial advisors generally recommend spending no more than 30% of your gross household income on housing costs. In practice, many households stretch to 35% or beyond — especially in high-cost markets.
Estimated Costs Today
| Monthly | Annual | |
|---|---|---|
| Mortgage | $5,051 | $60,612 |
| Home Insurance * | $484 | $5,808 |
| Property Taxes | $1,440 | $17,280 |
| Electricity | $555 | $6,663 |
| Total | $7,530 | $90,360 |
Income You'd Need if You Spent...
New York FAIR Plan Programs


How Costs Could Change Over Time
Climate risk is quickly impacting all of the major home ownership costs. Adjust the growth rates and percentage of income spent on housing below to see how your housing costs could change over the next 10 years — and what income you'd need to keep up.
Comparing Against the Market
Price Per Sq Ft
vs Other Active Listings
Avg $/sqft
vs Homes Sold Last Month
Median $/sqft
Current Market Trends
Median Price Per Square Foot
The median price per square foot of homes sold in this area each month. Compare this to this listing's price per square foot to gauge whether the home is priced in line with recent sales.
Historicals for This Listing
Zestimate History ($/sqft)
Price History
| Date | Event | Price |
|---|---|---|
| 2026-05-13 | Price change | $1,050,000 |
| 2026-04-10 | Listed for sale | $1,100,000 |
| 2026-01-14 | Listing removed | $1,199,000 |
| 2025-09-24 | Price change | $1,199,000 |
| 2025-08-14 | Listed for sale | $1,250,000 |
| 2012-10-15 | Sold | $157,000 |
 View on Zillow