


6468 Turtle Bay Way E, Athens, AL, 35611
5beds
6baths
2,924sqft
$589,000
$201price/sqft
$3,868/moest. monthly cost
$154,720/yrincome needed
About This Home
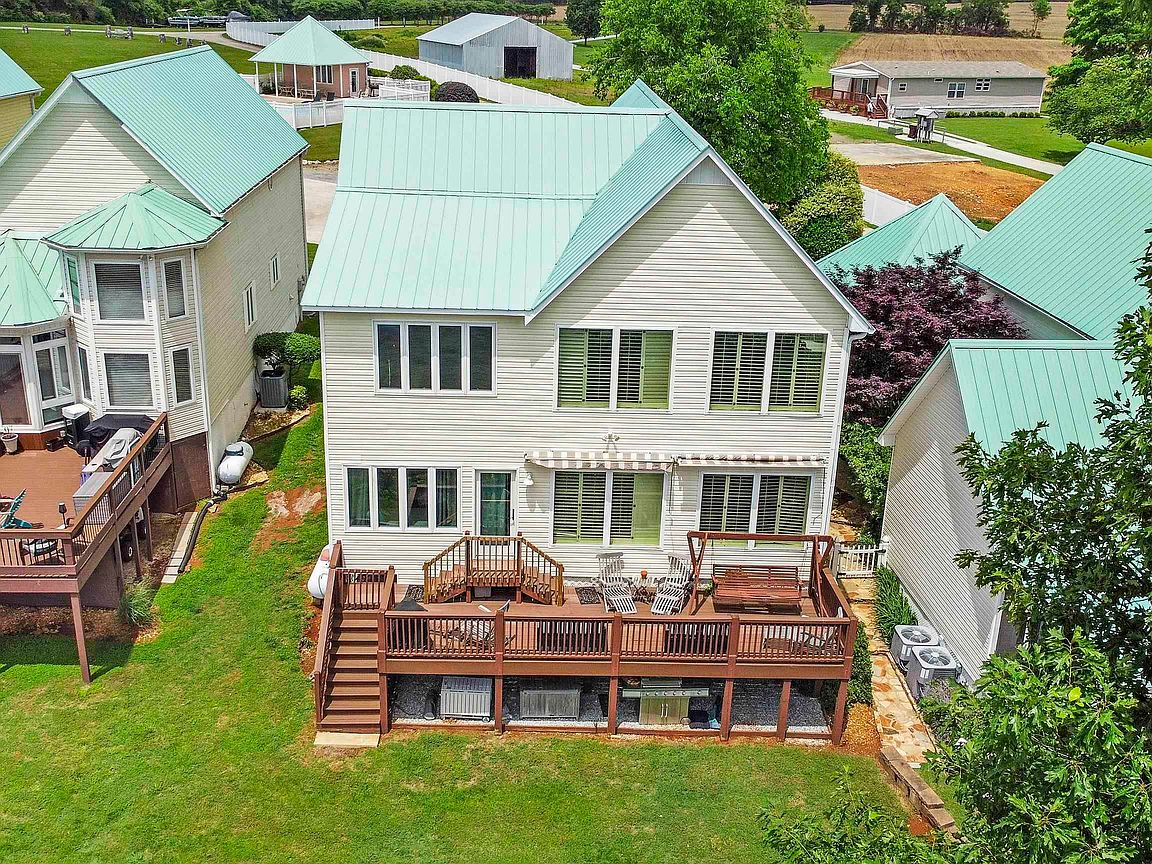
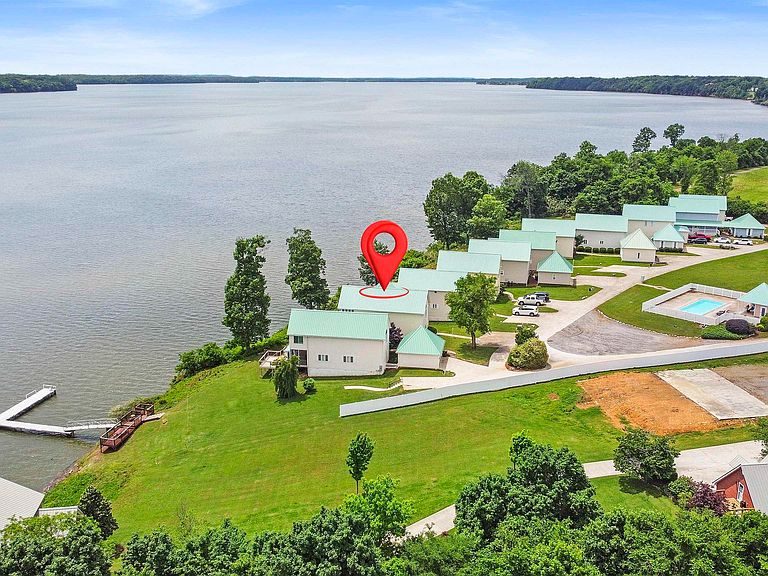
Welcome to this stunning 2,840 sq ft waterfront home located in a serene, sought-after community on the Tennessee River. Built in 2001, this well-maintained residence offers spacious living with beautiful hardwood and carpet flooring, a durable metal roof, and an inviting open floor plan perfect for entertaining. Enjoy peaceful views, outdoor living, and access to water recreation right from your backyard. The home is part of a friendly HOA with well-kept surroundings and a relaxed lifestyle just minutes from downtown Athens.Seller acknowledges that certain furnishings currently within the Property may remain with the home as part of the sale. Piano does not remain with home. New HVAC
Getting Around
4
 Car-Dependent
0
 Very Limited Transit
15
 Somewhat Bikeable
Schools
6/10
5/10
Construction
Condition
- Year built: 2001
Type & Style
- Home type: SingleFamily
- Property subType: Single Family Residence
Interior
Appliances
- Appliances included: Cooktop,Dishwasher,Microwave,Trash Compactor
Basement
- Basement: Crawl Space
Bedroom
- Features: 12’ Ceiling,Ceiling Fan(s),Crown Molding,Carpet,Double Vanity,Wood Floor
- Level: First
- Area: 187
Bedrooms & Bathrooms
- Bedrooms: 5
- Bathrooms: 6
- Full bathrooms: 5
- 1/2 bathrooms: 1
Dining Room
- Level: First
- Area: 171
Features
- Central Vacuum
- Number of fireplaces: 2
- Fireplace features: Two
- Fireplace: Yes
Heating & Cooling
- Heating features: Central 2,Electric,Gas(n/a use NGas or PGas)
- Cooling features: Central 1
Interior Area
- Total interior livable area: 2,924 sqft
Kitchen
- Features: 10’ + Ceiling,Tile
- Level: First
- Area: 88
Living Room
- Features: 12’ Ceiling,Ceiling Fan(s),Crown Molding,Fireplace,Recessed Lighting,Sitting Area,Smooth Ceiling,Built-in Features
- Level: First
- Area: 304
Master Bedroom
- Features: 12’ Ceiling,Bay WDW,Ceiling Fan(s),Crown Molding,Carpet,Double Vanity,Fireplace,Tray Ceiling(s),Wet Bar,Built-in Features
- Level: Second
- Area: 228
Property
Details
- Parcel number: 12 04 19 0 000 009.014
- Other equipment: Central Vacuum
Features
- Levels: Two
- Stories: 2
- Has view: Yes
- View description: Bluff/Brow
- On waterfront: Yes
- Waterfront features: River Front,Boat Ramp on Prop.
- Waterbody name: Tennessee River,Lake Wheeler,Elk River
Lot
- Lot size: 7,711 sqft
- Lot size dimensions: 43.98 x 175.34
Parking
- Parking features: Driveway-Concrete