


13151 Bullis Rd, East Aurora, NY, 14052
About This Home
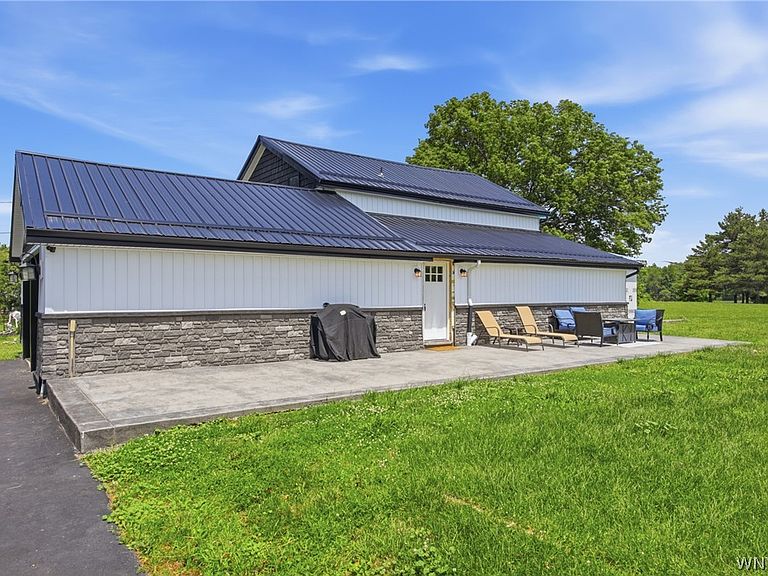
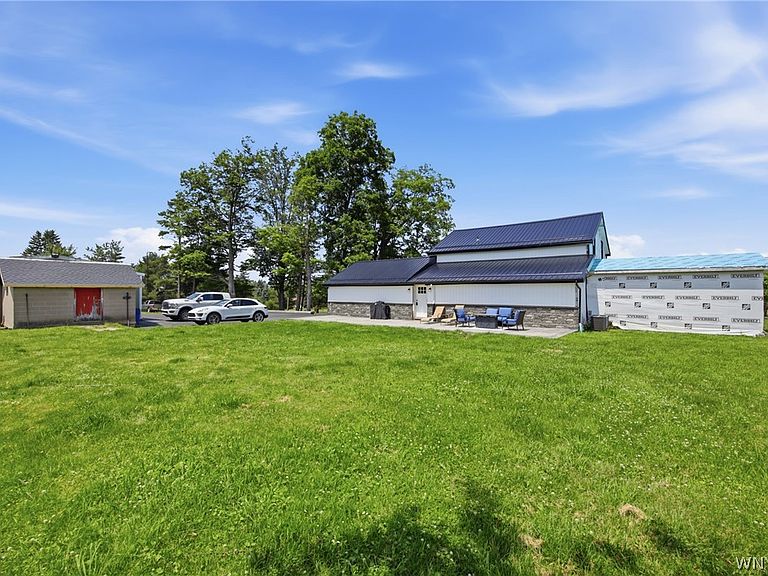
Motivated Sellers!! East Aurora zip, Alden Schools and Marilla taxes. Sitting on 8.9 acres this 1840’s farmhouse has 4 bed 2 and a half baths , and an extra 330 sq ft addition. The owners completely renovated whole house from the metal roof to Heating and Ac. House has been fully gutted, reframed, electrical, plumbing, windows, siding, and spray foam insulation throughout. Kitchen has soft close cabinetry and beautiful leather granite counter tops. The home has an attached 2 car garage, large 42x30 pole barn with an additional 10x10 pool house. Walk out your back door to a 1200 sq ft barn with a brand new roof just installed! Looking for extra space? There is also a large loft above the barn consisting of a couch, fireplace, tv, and fridge for a nice extra hang out area for your kids and friends. Above ground pool only 2 years old, pond, fire pit, trails for atv, dirt bikes and open land for hunting, 2 beautiful apple trees and one blueberry tree. Driveway was done last year and both front and back stamped concrete patios as well only one year old. Addition outside will be completed before closing, inside is optional .All stainless-steel appliances, washer and dryer stay, furniture left in house or barn they willing to leave as well. Houses like this are hard to come by with large frontage, open land, corner lot, and amazing neighbors! Your families future Homestead awaits!!! Showings start immediately. Owners Relocated to NC but Still live in home. . Offers as they come in. Some of the photos are representations of finished addition and pond for visual use.
Getting Around
 Car-Dependent
 Very Limited Transit
 Somewhat Bikeable
Schools
Construction
Condition
- Property condition: Resale
- Year built: 1840
Materials
- Foundation: Stone
- Roof: Metal,Shingle
- Construction materials: Blown-In Insulation,Vinyl Siding,Copper Plumbing,PEX Plumbing
Type & Style
- Home type: SingleFamily
- Architectural style: Farmhouse,Two Story
- Property subType: Farm,Single Family Residence
Interior
Appliances
- Appliances included: Dryer,Dishwasher,Gas Oven,Gas Range,Gas Water Heater,Microwave,Refrigerator,Washer
- Laundry features: Main Level
Basement
- Has basement: Yes
- Basement: Full
Bedrooms & Bathrooms
- Bedrooms: 4
- Bathrooms: 3
- Full bathrooms: 2
- 1/2 bathrooms: 1
- Main level bathrooms: 3
- Main level bedrooms: 1
Features
- Separate/Formal Dining Room,Eat-in Kitchen,Separate/Formal Living Room,Granite Counters,Kitchen Island,Walk-In Pantry,Bath in Primary Bedroom
- Flooring: Luxury Vinyl
- Number of fireplaces: 2
- Fireplace: Yes
Heating & Cooling
- Heating features: Electric,Forced Air
- Cooling features: Central Air
Interior Area
- Total structure area: 1,644
- Total interior livable area: 1,644 sqft
Property
Details
- Parcel number: 1454001400000008010110
- Special condition: Standard
Features
- Pool features: Above Ground
- Patio & porch: Open,Porch
- Exterior features: Blacktop Driveway,Pool
- Waterfront features: Pond
Lot
- Lot size: 8.90 Acres
- Features: Agricultural,Corner Lot,Rectangular,Rectangular Lot
- Lot size dimensions: 397 x 556
Parking
- Total spaces: 2
- Parking features: Garage,Garage Door Opener
- Has garage: Yes
- Attached garage spaces: 2
- Covered spaces: 2