


25 Van Epps St, Vernon, NY, 13476
2beds
1baths
864sqft
$210,000
$243price/sqft
$1,738/moest. monthly cost
$69,520/yrincome needed
About This Home
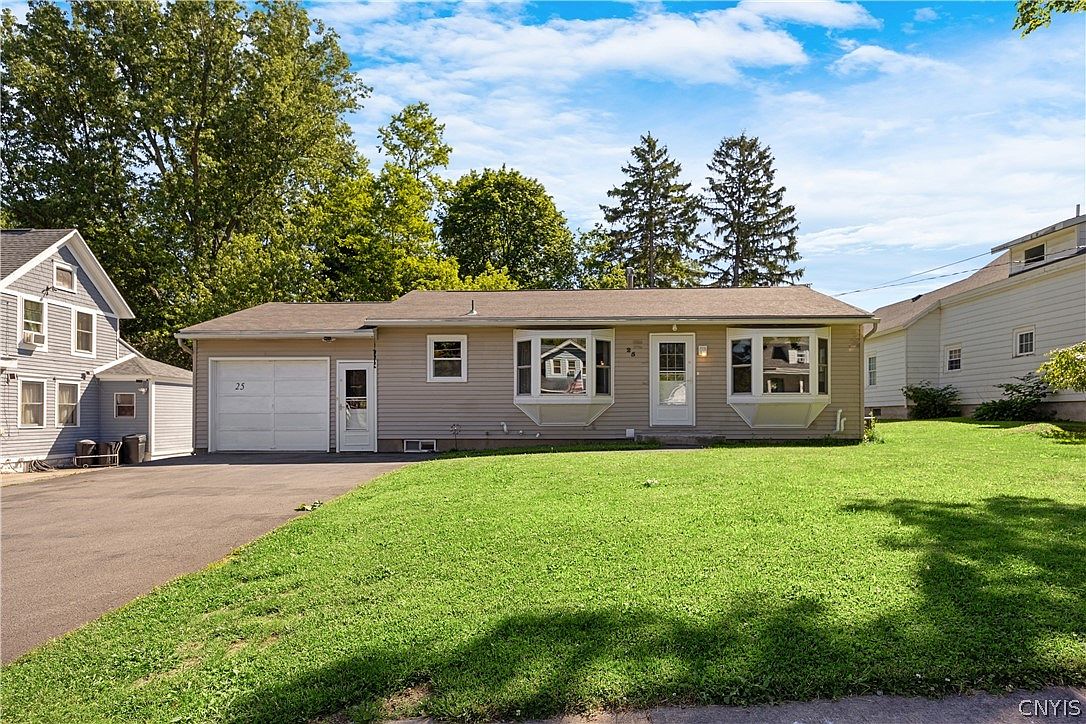
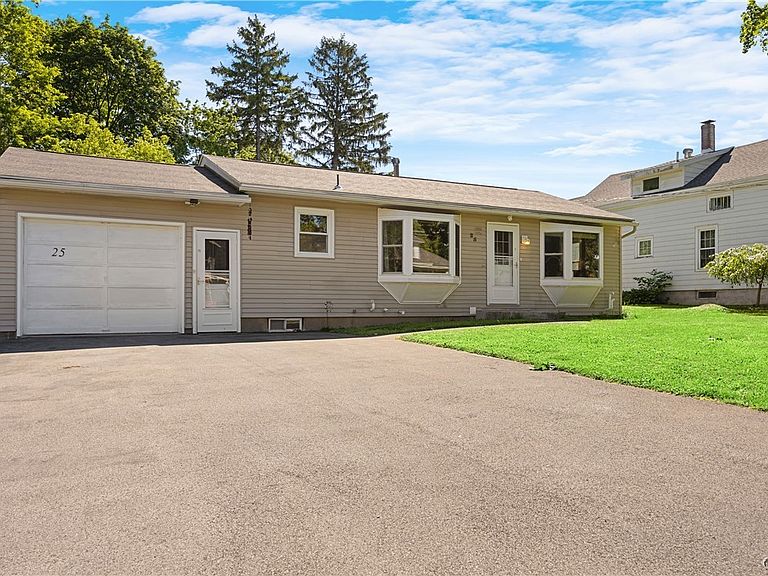
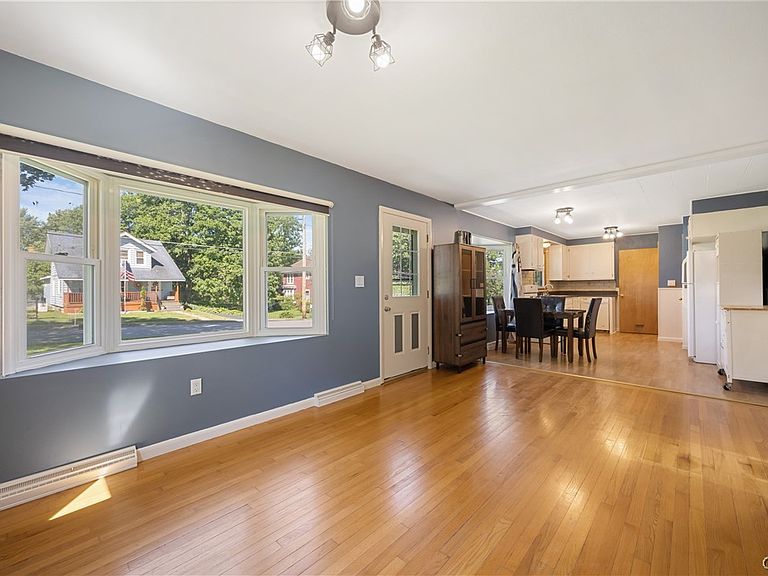
Kick back, relax, and make yourself at home. This charming 2-bedroom ranch packs plenty of perks, including hardwood floor, central air, an attached garage, walk-in tub, and a partially finished basement that’s plumbed for a second bath, Out back , the real fun begins - a spacious deck, hot tub, and a great yard create a perfect setting for summer gatherings or a quiet evenings under the stars. One-level living never looked so good.
Getting Around
29
 Car-Dependent
0
 Very Limited Transit
36
 Somewhat Bikeable
Schools
7/10
4/10
8/10
Construction
Condition
- Property condition: Resale
- Year built: 1960
Materials
- Foundation: Block
- Roof: Asphalt
- Construction materials: Vinyl Siding
Type & Style
- Home type: SingleFamily
- Architectural style: Ranch
- Property subType: Single Family Residence
Interior
Appliances
- Appliances included: Gas Oven,Gas Range,Gas Water Heater,Refrigerator
- Laundry features: In Basement
Basement
- Has basement: Yes
- Basement: Full,Partially Finished
Bedrooms & Bathrooms
- Bedrooms: 2
- Bathrooms: 1
- Full bathrooms: 1
- Main level bathrooms: 1
- Main level bedrooms: 2
Features
- Ceiling Fan(s),Eat-in Kitchen,French Door(s)/Atrium Door(s),Bedroom on Main Level
- Flooring: Hardwood,Varies
- Finished area below ground: 648
Heating & Cooling
- Heating features: Gas
- Cooling features: Central Air
Interior Area
- Total structure area: 864
- Total interior livable area: 864 sqft
Property
Details
- Parcel number: 30600332301200020680000000
- Special condition: Estate
Features
- Levels: One
- Stories: 1
- Patio & porch: Deck
- Exterior features: Blacktop Driveway,Deck,Hot Tub/Spa
- Has spa: Yes
Lot
- Lot size: 9,461 sqft
- Features: Rectangular,Rectangular Lot,Residential Lot
- Lot size dimensions: 60 x 157
Parking
- Total spaces: 1
- Parking features: Attached,Garage,Driveway
- Has garage: Yes
- Attached garage spaces: 1
- Covered spaces: 1